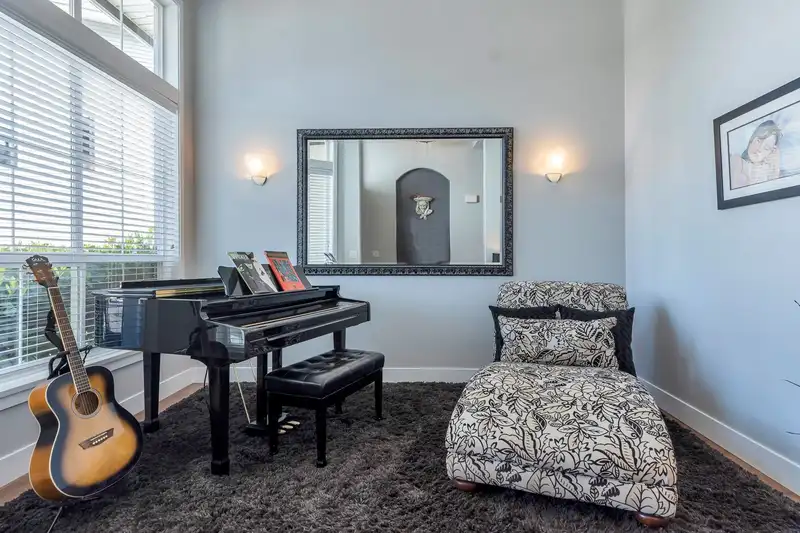
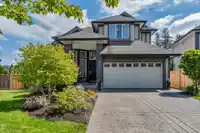
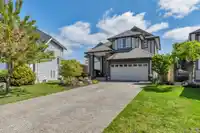
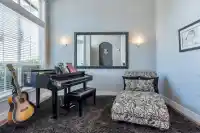
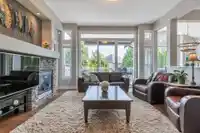
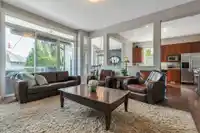
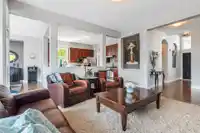
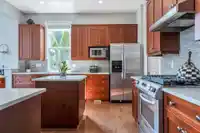
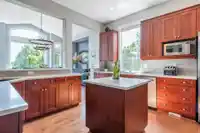
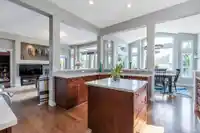
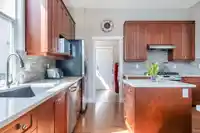
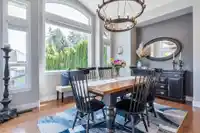
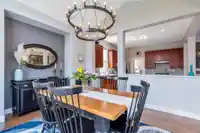
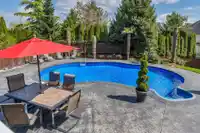
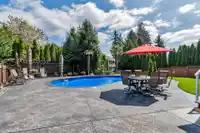
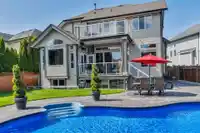
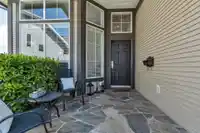
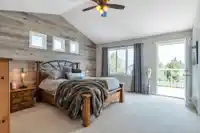
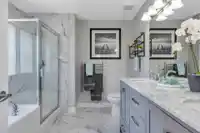
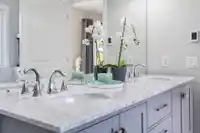
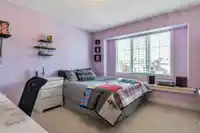
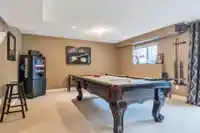
Location, Location, fabulous LOCATION! This Foxridge/Qualico built home has a wonderful open floorplan that makes it THE perfect family home- and great for entertaining! 4 bedrooms, 4 baths, extra rooms for private home offices, and well planned family areas inside and out. The lower floor is all set for game nights as well as movie nights on your big…
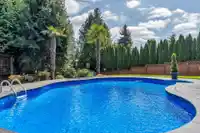
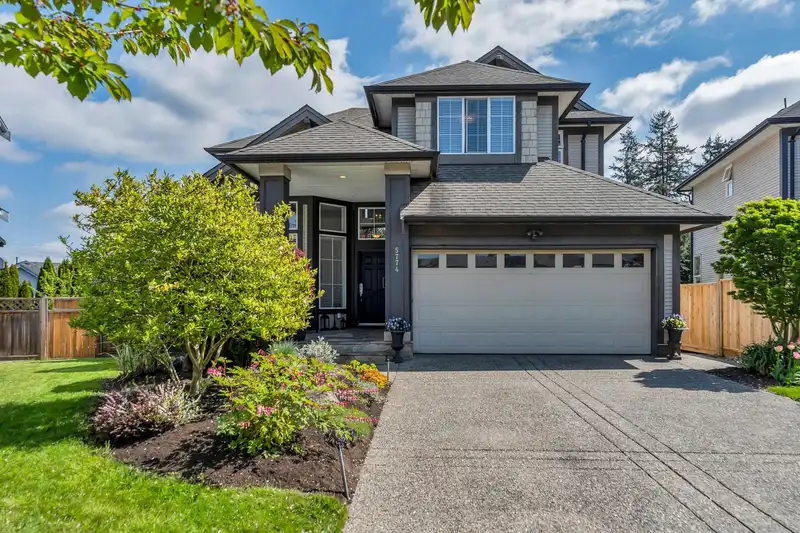
Location, Location, fabulous LOCATION! This Foxridge/Qualico built home has a wonderful open floorplan that makes it THE perfect family home- and great for entertaining! 4 bedrooms, 4 baths, extra rooms for private home offices, and well planned family areas inside and out. The lower floor is all set for game nights as well as movie nights on your big screen. With a Separate Entrance to the basement, it could also be converted to a bright 2 bedroom suite. The private and landscaped yard with the beautiful Saltwater Pool is your oasis- why go on holidays when you have a Resort in your very own backyard? This home is on a quiet cul-de-sac, close walking distance to Goldstone Park, the new Snokomish Elementary School, shopping, and transit are nearby. Too many features to list!
Features
Storage
Pantry
Central Vacuum
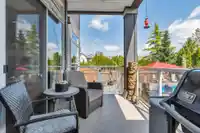
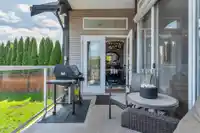
Balcony
Garage Double
Front Access
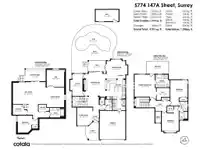
Room measurements16 rooms▸
Great RoomMain · 16'3 × 13'8
KitchenMain · 13'6 × 12'11
Dining RoomMain · 13'4 × 14'6
Living RoomMain · 12'6 × 10'10
OfficeMain · 15'7 × 8'8
LaundryMain · 8' × 8'
Primary BedroomAbove · 15'5 × 14'7
Walk-In ClosetAbove · 6'4 × 9'1
BedroomAbove · 12'3 × 11'10
Walk-In ClosetAbove · 4'5 × 4'4
BedroomAbove · 12'2 × 12'
Recreation RoomBsmt · 15'3 × 22'
Family RoomBsmt · 13'7 × 12'11
DenBsmt · 12'1 × 12'5
BedroomBsmt · 11'10 × 10'2
StorageBsmt · 7' × 9'8
Floor plan
🔍 Tap to zoom
Pinch or scroll to zoom · drag to pan · double-tap to reset
Under BC's Small-Scale Multi-Unit Housing rules, this single-family lot may permit up to 4 units. These are the provincial minimums and approximate — local bylaw, servicing and lot conditions apply.
Approximate lot lines (ParcelMap BC)
Zoning, lot dimensions and grade are approximate, from public data, and for reference only — verify with the City / Township of Langley before relying on them.
Recent nearby sales
Sold prices are available to registered users. Log in to see what these sold for.

 1 / 40 photos