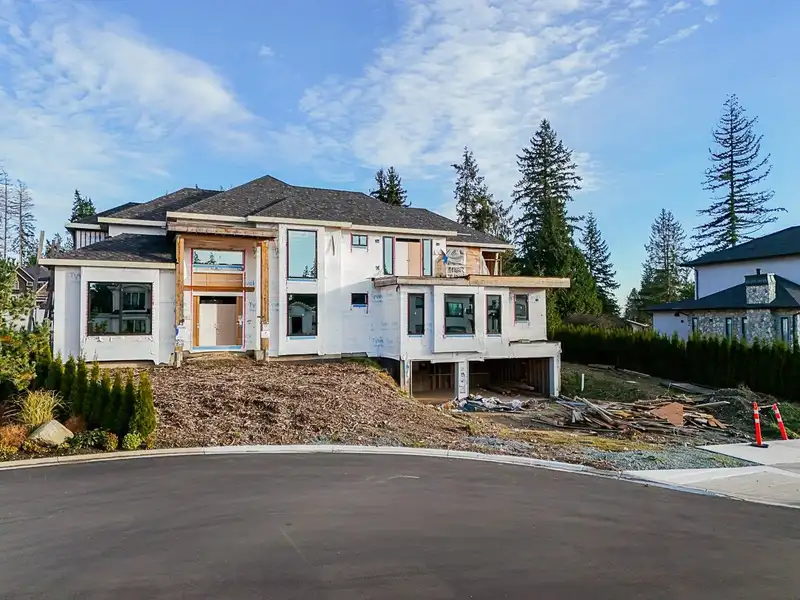
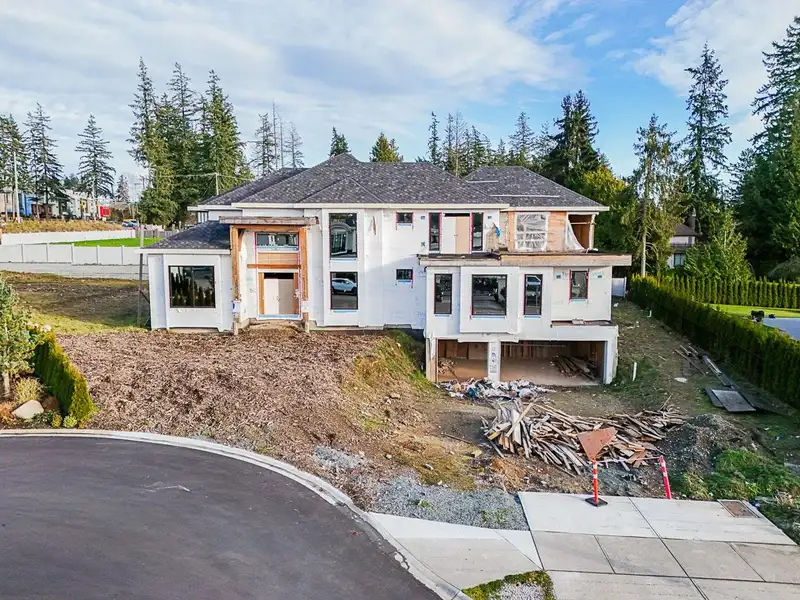
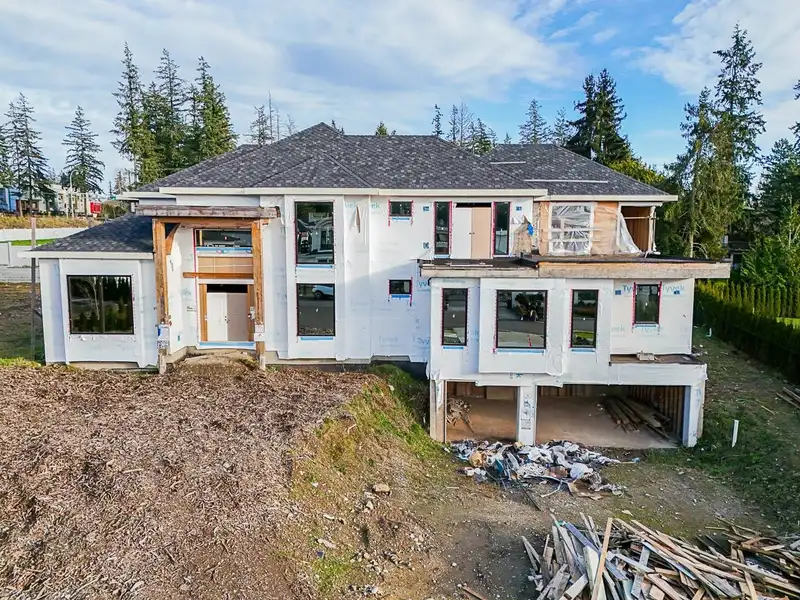
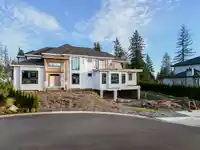
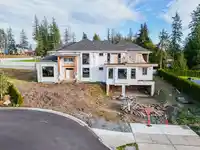
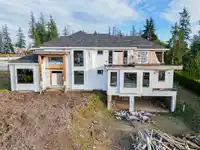
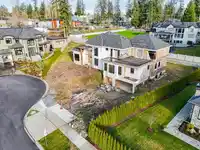
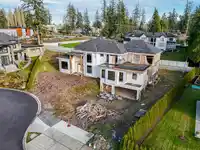
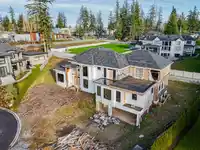
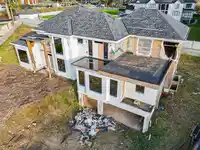
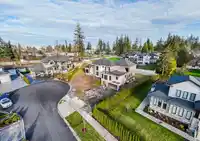
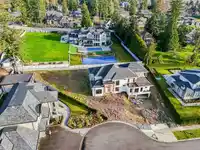
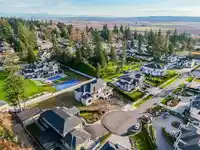
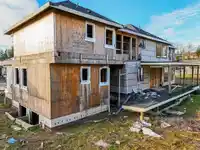
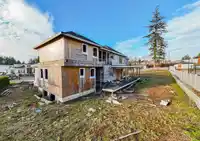
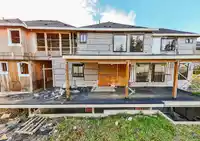
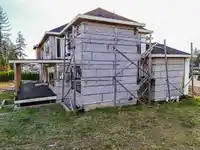
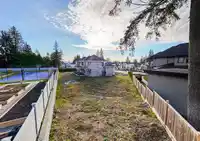
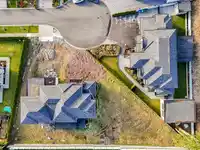
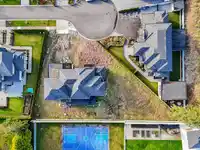
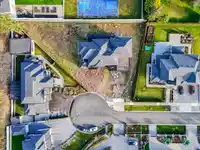
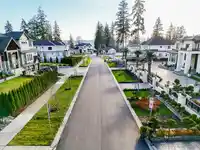
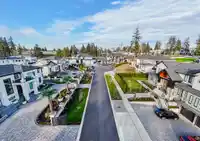
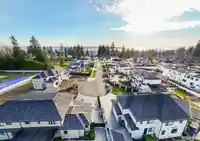
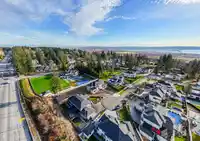
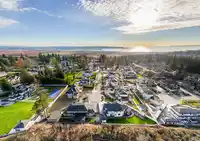
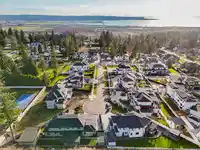
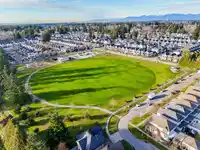
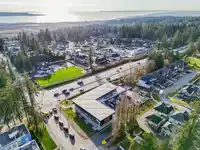
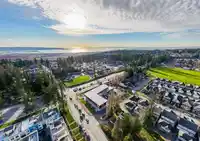
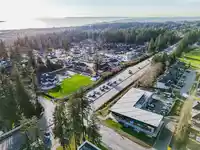
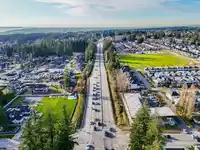
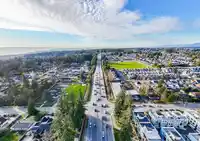
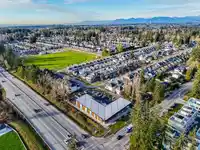
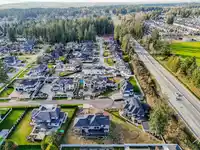
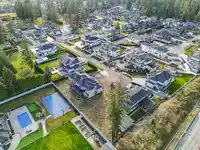
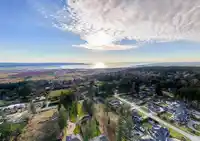
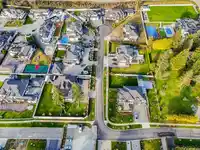
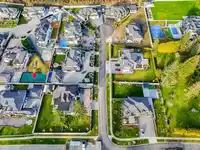
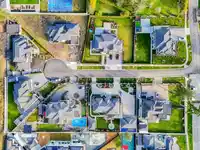
Presenting a rare COURT ORDER SALE opportunity to complete and customize a nearly finished mega-home in one of the most sought after neighbourhoods. Spanning approximately 8,297 square feet, this impressive residence is framed and at the lock-up stage, with plumbing, electrical, air conditioning, and radiant heating rough-ins already in place. Nestled on a…
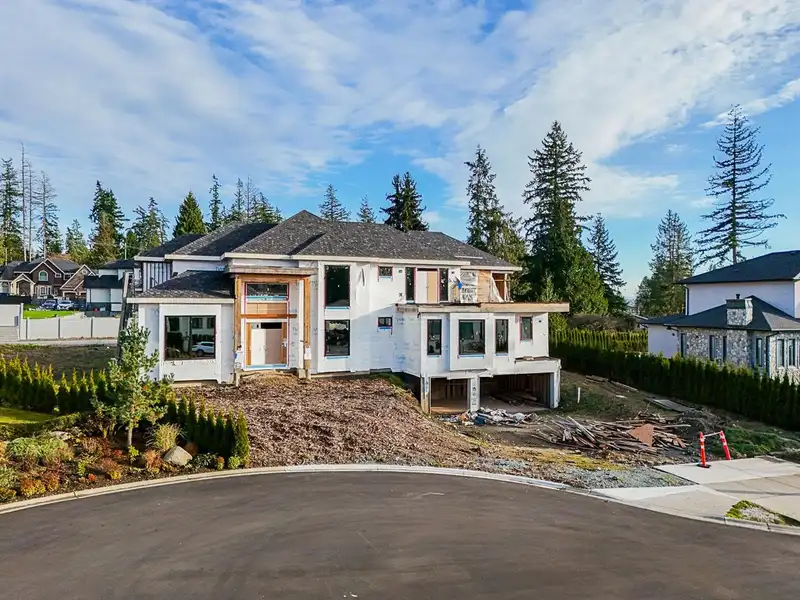
Presenting a rare COURT ORDER SALE opportunity to complete and customize a nearly finished mega-home in one of the most sought after neighbourhoods. Spanning approximately 8,297 square feet, this impressive residence is framed and at the lock-up stage, with plumbing, electrical, air conditioning, and radiant heating rough-ins already in place. Nestled on a 20,000+ square foot lot, this home offers unparalleled potential to design your dream living space. Boasting five expansive primary bedrooms and 11 full bathrooms, the property provides abundant space for both luxurious living and grand entertaining. Multiple sitting areas, a recreation room, and a media room make it ideal for hosting and relaxation. Additional features include mortgage helper or nanny suites, adding financial support.
Features
Balcony
Garage Triple
Front Access
Driveway
Room measurements25 rooms▸
Living RoomMain · 16' × 16'
Family RoomMain · 17' × 16'
KitchenMain · 17' × 16'
Wok KitchenMain · 9'6 × 13'10
PantryMain · 5'2 × 9'6
Dining RoomMain · 13' × 14'6
Primary BedroomMain · 21' × 21'6
Primary BedroomMain · 16'2 × 17'10
BedroomMain · 12'2 × 12'6
LaundryMain · 6'8 × 9'5
Primary BedroomAbove · 21' × 21'6
BedroomAbove · 17'10 × 16'
BedroomAbove · 15'8 × 16'2
BedroomAbove · 14'6 × 17'
BedroomBelow · 14'2 × 15'6
Bar RoomBelow · 15' × 14'4
GymBelow · 16' × 16'
Media RoomBelow · 18' × 18'
Living RoomBelow · 12'8 × 11'8
KitchenBelow · 18'2 × 8'4
BedroomBelow · 14'2 × 15'6
BedroomBelow · 12'8 × 11'4
Living RoomBelow · 21'4 × 12'4
BedroomBelow · 9'10 × 12'2
Recreation RoomBelow · 20' × 18'
Floor plan
🔍 Tap to zoom
Pinch or scroll to zoom · drag to pan · double-tap to reset
Under BC's Small-Scale Multi-Unit Housing rules, this single-family lot may permit up to 4 units. These are the provincial minimums and approximate — local bylaw, servicing and lot conditions apply.
Approximate lot lines (ParcelMap BC)
Zoning, lot dimensions and grade are approximate, from public data, and for reference only — verify with the City / Township of Langley before relying on them.
Recent nearby sales
Sold prices are available to registered users. Log in to see what these sold for.

 1 / 39 photos