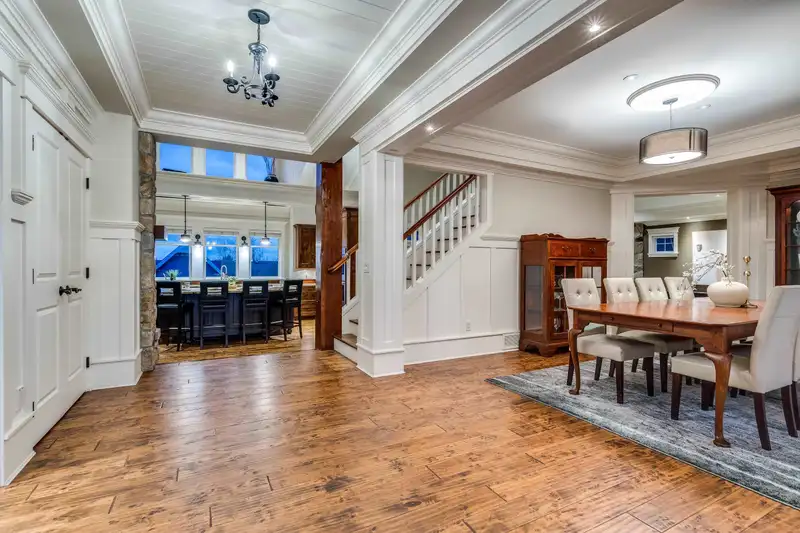
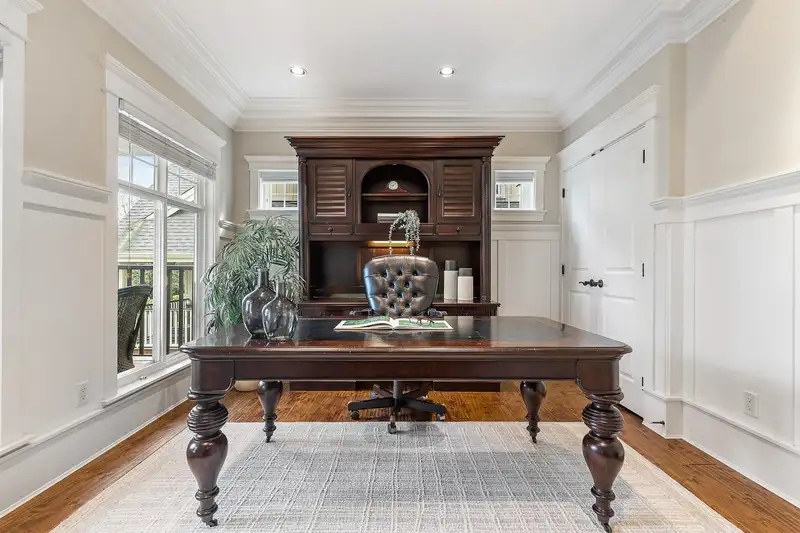
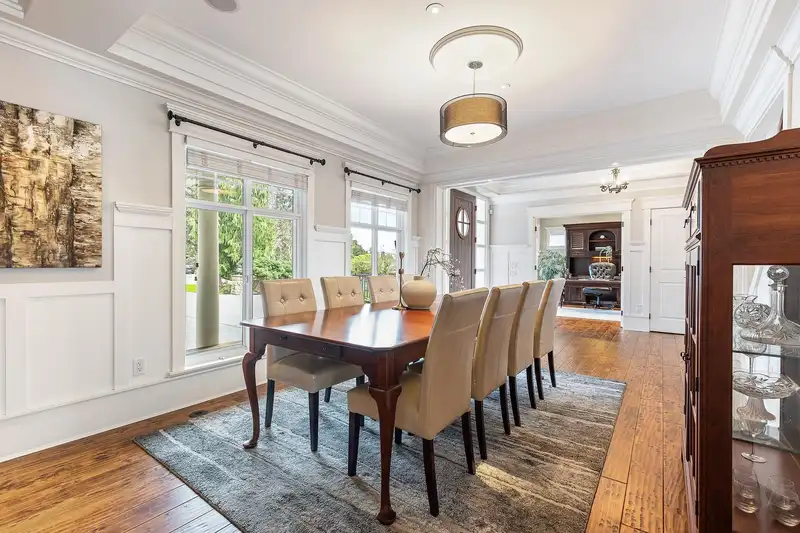
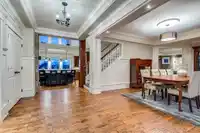
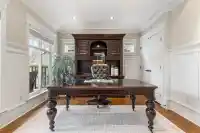
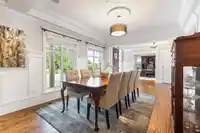
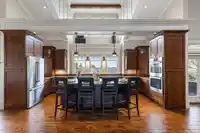
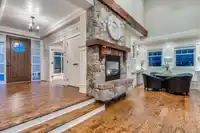
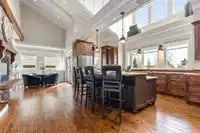
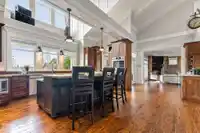
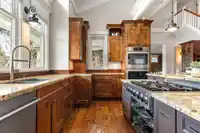
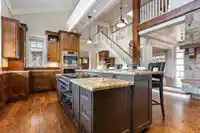
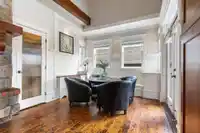
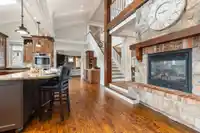
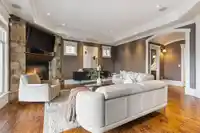
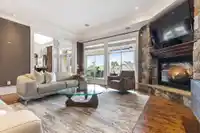
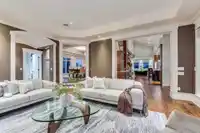
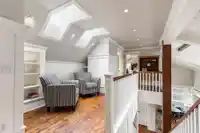
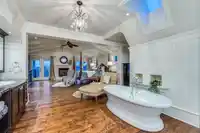
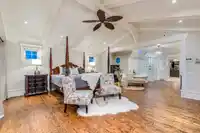
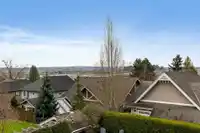
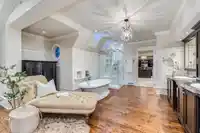
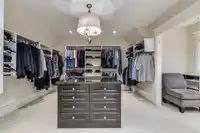
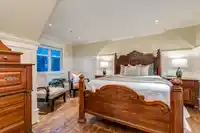
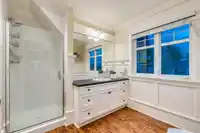
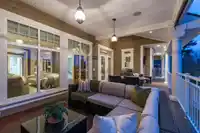
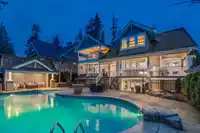
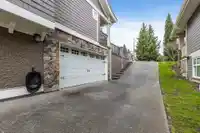
Unparalleled QUALITY built CUSTOM home by Pro-Master Homes perched on Cloverdale’s hilltop with stunning VIEWS. This 5 bed, 5 bath, home features 2 separate DBL garages with a captivating GRAND entry, a large OPEN CHEFS kitchen flooded w/windows, soaring VAULTED ceilings, exposed timber beams, oversized dining & living room, engineered hardwood floors &…
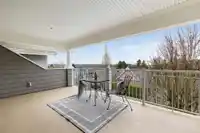
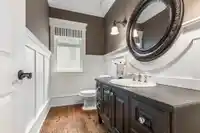
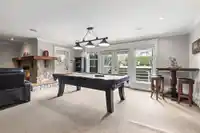
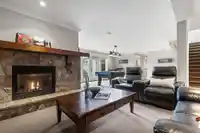
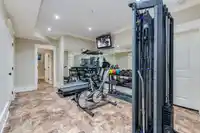
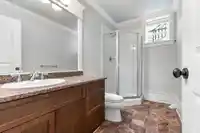

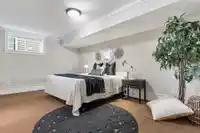
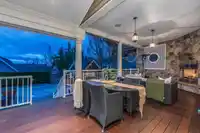
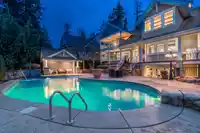
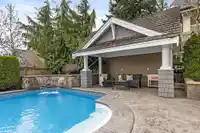
Unparalleled QUALITY built CUSTOM home by Pro-Master Homes perched on Cloverdale’s hilltop with stunning VIEWS. This 5 bed, 5 bath, home features 2 separate DBL garages with a captivating GRAND entry, a large OPEN CHEFS kitchen flooded w/windows, soaring VAULTED ceilings, exposed timber beams, oversized dining & living room, engineered hardwood floors & speakers throughout. Upstairs is a gorgeous primary suite out of a MAGAZINE, freestanding tub, shower, large W/I closet, island dresser & patio with incredible VIEWS + an additional bed & bath. Walk out basement features games room, wet bar, gym, 2 further beds & baths & its own separate 2 car garage, perfect for extended family. The backyard is an Entertainers DREAM, SALT WATER pool, waterfall, cabana & large back patio with gas fireplace.
Features
Storage
Central Vacuum
Vaulted Ceiling(s)
Garden
Balcony
Garage Double
Open
RV Access/Parking
Front Access
Side Access
Garage Door Opener
Shopping Nearby
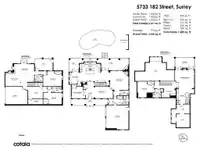
Room measurements17 rooms▸
FoyerMain · 8'7 × 8'
Dining RoomMain · 11'9 × 17'8
BedroomMain · 11'5 × 10'
KitchenMain · 9'9 × 20'5
Eating AreaMain · 11'5 × 10'
Living RoomMain · 18'8 × 18'2
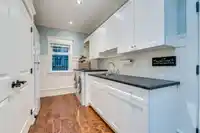
LaundryMain · 8'9 × 11'7
Primary BedroomAbove · 9'5 × 10'10
Dressing RoomAbove · 9'2 × 12'11
Walk-In ClosetAbove · 13'1 × 13'1
BedroomAbove · 15'7 × 16'5
Family RoomBelow · 13'1 × 28'3
Games RoomBelow · 8'7 × 19'7
BedroomBelow · 14'8 × 18'3
BedroomBelow · 11'4 × 18'1
GymBelow · 11'9 × 14'6
StorageBelow · 5'2 × 14'6
Floor plan
🔍 Tap to zoom
Pinch or scroll to zoom · drag to pan · double-tap to reset
Under BC's Small-Scale Multi-Unit Housing rules, this single-family lot may permit up to 4 units. These are the provincial minimums and approximate — local bylaw, servicing and lot conditions apply.
Approximate lot lines (ParcelMap BC)
Zoning, lot dimensions and grade are approximate, from public data, and for reference only — verify with the City / Township of Langley before relying on them.
Recent nearby sales
Sold prices are available to registered users. Log in to see what these sold for.

 1 / 40 photos