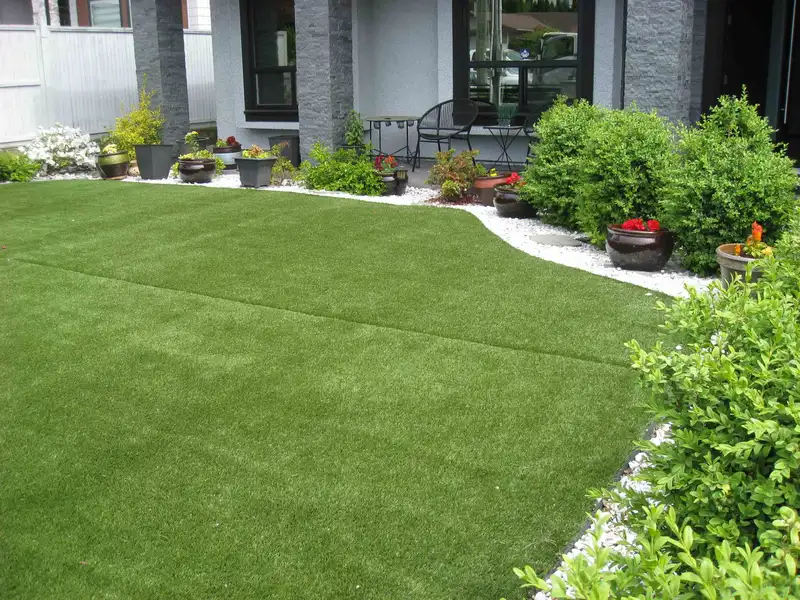
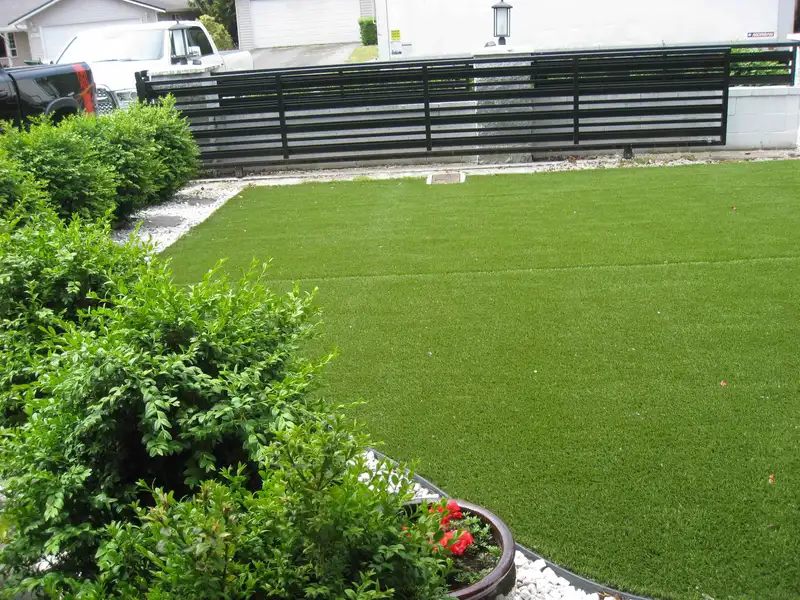
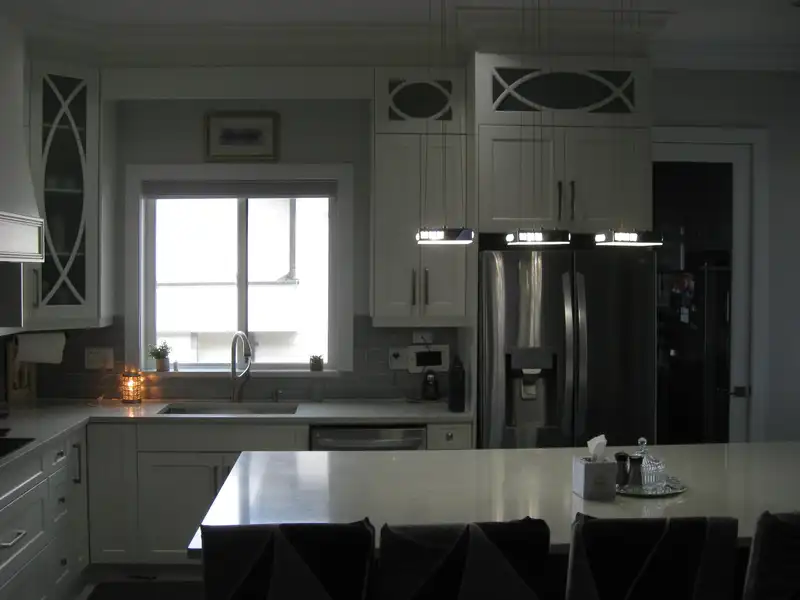
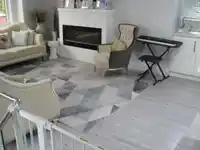
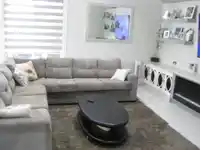
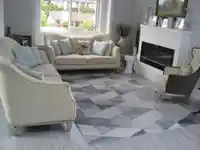
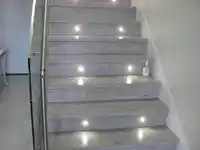
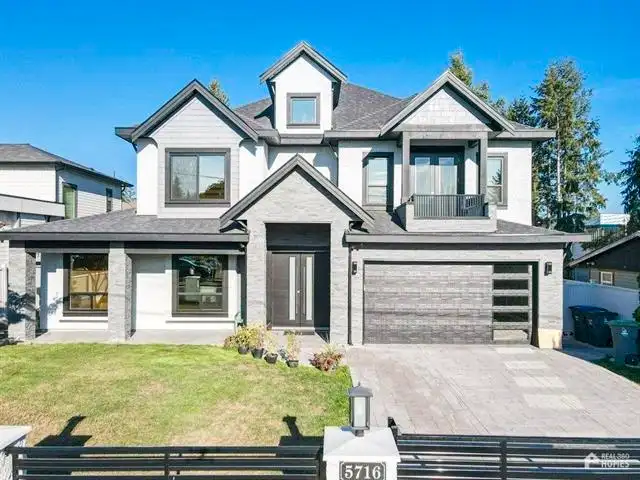
Custom built 4,200 sq ft in Cloverdale. Features 8 bedrooms, 3 master bedrooms, 7 bathrooms, double garage ,8 vehicle parking .Laminate Hardwood floors,Radiant Heating both floors,lots of pot light , MARBLE TILES in kit , Theater room with Surround Sound Speakers, Spice kitchen with Fridge & gas stove , central AC, marble tiles, built in speakers in…
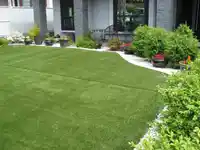
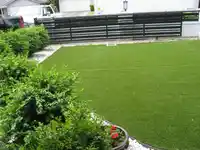
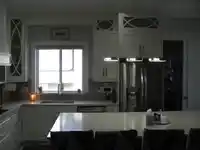
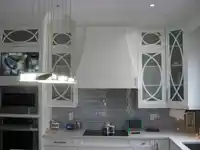
Custom built 4,200 sq ft in Cloverdale. Features 8 bedrooms, 3 master bedrooms, 7 bathrooms, double garage ,8 vehicle parking .Laminate Hardwood floors,Radiant Heating both floors,lots of pot light , MARBLE TILES in kit , Theater room with Surround Sound Speakers, Spice kitchen with Fridge & gas stove , central AC, marble tiles, built in speakers in family room , B/I in vacuum, B/I microwave,B/I oven, built in alarm/camera, steam shower upstairs . Mortgage helper - 2+2 bedroom suites.Covered Sundeckand patio. All appliances included. Storage at back, lots of parking. A must view property. Bring all offers!!
Features
Storage
Private Yard
Detached
RV Access/Parking
Guest
Front Access
Asphalt
Concrete
Garage Door Opener
Room measurements22 rooms▸
Living RoomMain · 13' × 13'7
KitchenMain · 12' × 16'
Wok KitchenMain · 7'10 × 8'6
Dining RoomMain · 8'7 × 13'
Family RoomMain · 13'7 × 17'
UtilityMain · 3'1 × 4'
Primary BedroomMain · 13'7 × 18'
BedroomMain · 11'5 × 14'2
BedroomMain · 10'6 × 11'6
BedroomMain · 11'5 × 11'5
Living RoomBsmt · 10' × 12'
KitchenBsmt · 10'4 × 12'
BedroomBsmt · 13' × 13'2
BedroomBsmt · 9'10 × 11'2
Dining RoomBsmt · 6'3 × 15'
Living RoomBsmt · 10'8 × 11'
KitchenBelow · 7'10 × 10'
BedroomBsmt · 11'3 × 12'1
BedroomBsmt · 11' × 14'6
Dining RoomBsmt · 4'5 × 12'1
LaundryBsmt · 5'8 × 13'
Recreation RoomBsmt · 10'9 × 22'
Floor plan
🔍 Tap to zoom
Pinch or scroll to zoom · drag to pan · double-tap to reset
Ground rises about 0.8 m from front to back (4.1% grade).
Multi-unit potential (Bill 44 / SSMUH)
Units allowedUp to 4
Max height3 storeys
Min. setbacks4.5 / 1.5 / 1.2 mfront / side / rear
Est. buildable~8,753 sqft
Under BC's Small-Scale Multi-Unit Housing rules, this single-family lot may permit up to 4 units. These are the provincial minimums and approximate — local bylaw, servicing and lot conditions apply.
Approximate lot lines (ParcelMap BC)
Zoning, lot dimensions and grade are approximate, from public data, and for reference only — verify with the City / Township of Langley before relying on them.
Recent nearby sales
Sold prices are available to registered users. Log in to see what these sold for.

 1 / 10 photos