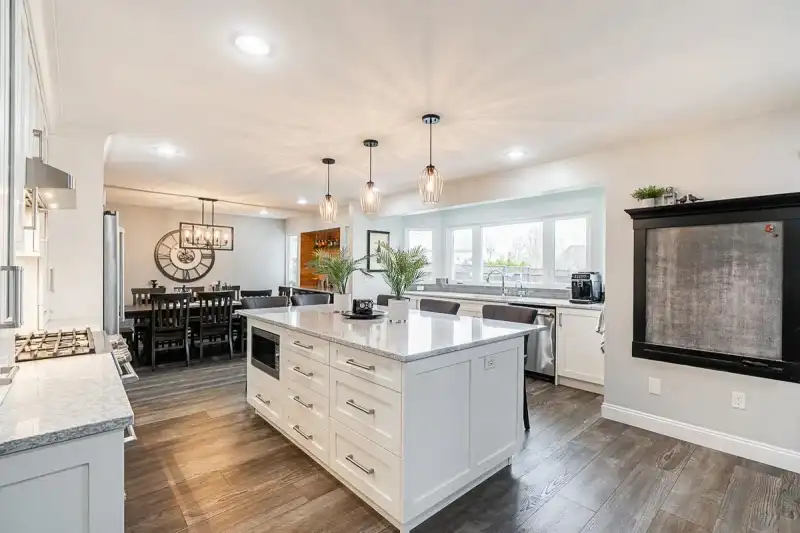
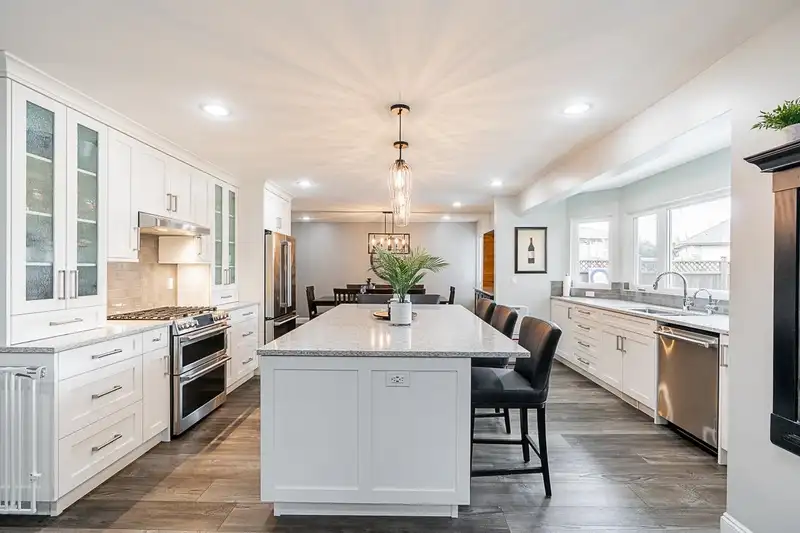
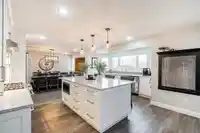
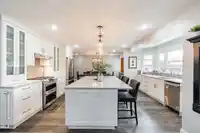
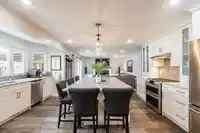
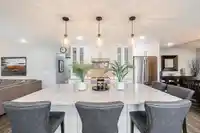
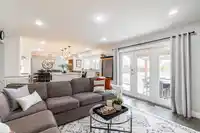
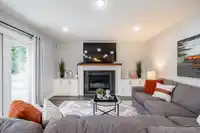
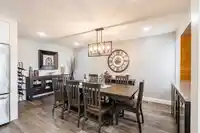
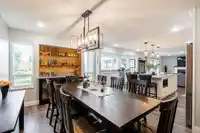
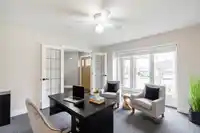
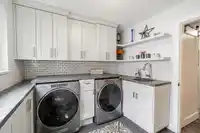
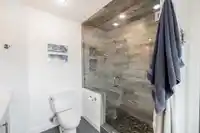
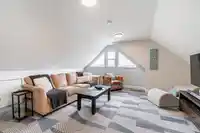
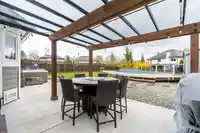
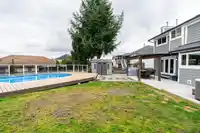
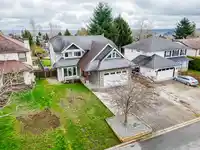
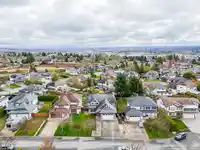
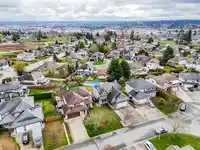
SUMMER ENTERTAINING & AMAZING NEIGHBOURHOOD! Fabulous 4bdrm/3bth +den, 2 Storey showcases Oasis Style bckyrd w/Pool, Hot Tub & cov’d patio! Open concept main Lvng w/recently updated Dream Kitchen w/Cust Built solid wood cabinets, sliding drwrs w/soft close German hardware, gorgeous 5x7 island, SS Appliances, Gas stove w/dbl oven, ample cupboards & Granite…
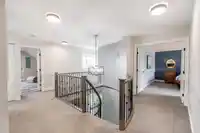
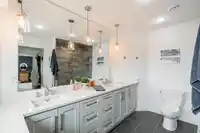
SUMMER ENTERTAINING & AMAZING NEIGHBOURHOOD! Fabulous 4bdrm/3bth +den, 2 Storey showcases Oasis Style bckyrd w/Pool, Hot Tub & cov’d patio! Open concept main Lvng w/recently updated Dream Kitchen w/Cust Built solid wood cabinets, sliding drwrs w/soft close German hardware, gorgeous 5x7 island, SS Appliances, Gas stove w/dbl oven, ample cupboards & Granite counters! DBl doors above lead to beautiful Primary w/lrg walk-in closet + heated floors in Ensuite. Entire home has been fully remodeled over the past 5yrs. Other updates incl; new furnace, heat pump, Rinnai Tankless HW Htr, curved staircase railing, Centra windows+Weatherguard gutters, Siding & trim by Eagle Siding + Lrg concr patio slab w/glass & wood post patio cover! Absolutely STUNNING HOME!!
Features
Storage
Private Yard
Garage Double
Front Access
Shopping Nearby
Room measurements13 rooms▸
DenMain · 13'6 × 12'7
FoyerMain · 7'3 × 9'2
Mud RoomMain · 5'2 × 8'1
LaundryMain · 10'2 × 7'6
Living RoomMain · 13'7 × 16'5
KitchenMain · 17'5 × 11'11
Dining RoomMain · 16'2 × 10'2
Primary BedroomAbove · 16'0 × 14'1
Walk-In ClosetAbove · 5'0 × 10'10
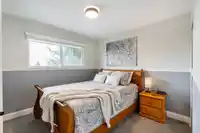
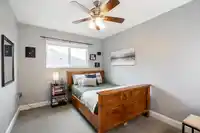
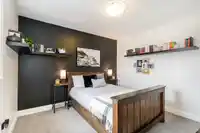
BedroomAbove · 9'10 × 10'1
BedroomAbove · 9'3 × 12'3
Games RoomAbove · 16'6 × 18'5
BedroomAbove · 11'0 × 9'4
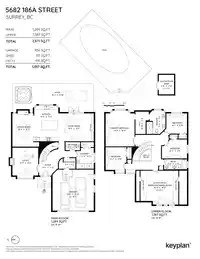
Floor plan
🔍 Tap to zoom
Pinch or scroll to zoom · drag to pan · double-tap to reset
Under BC's Small-Scale Multi-Unit Housing rules, this single-family lot may permit up to 4 units. These are the provincial minimums and approximate — local bylaw, servicing and lot conditions apply.
Approximate lot lines (ParcelMap BC)
Zoning, lot dimensions and grade are approximate, from public data, and for reference only — verify with the City / Township of Langley before relying on them.
Recent nearby sales
Sold prices are available to registered users. Log in to see what these sold for.

 1 / 33 photos