Prestigious HUNTER PARK. Stunning 3 storey, 6 bedroom, 5 bathroom, 4,365 sq ft home on a 15,522 SF lot. This home is the one! Quality craftsman home with updated baths, staircase & railings, kitchen island, hood fan, countertops, & front door. Furnace and AC replaced in 2019. Main floor has high ceilings in foyer, panoramic view windows in Living & dining…
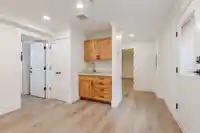
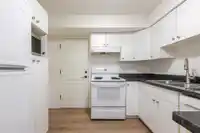
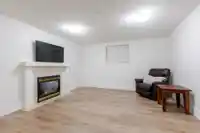
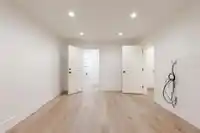
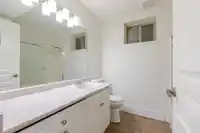
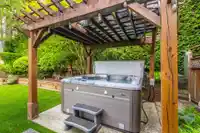
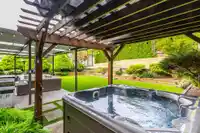
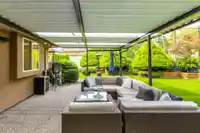
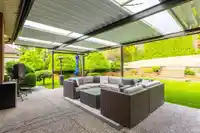
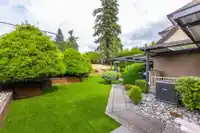
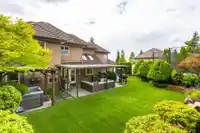
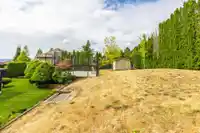
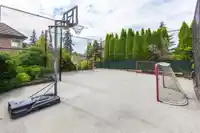
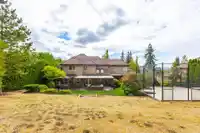
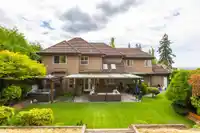
Prestigious HUNTER PARK. Stunning 3 storey, 6 bedroom, 5 bathroom, 4,365 sq ft home on a 15,522 SF lot. This home is the one! Quality craftsman home with updated baths, staircase & railings, kitchen island, hood fan, countertops, & front door. Furnace and AC replaced in 2019. Main floor has high ceilings in foyer, panoramic view windows in Living & dining room. Huge kitchen and family room. Upper floor has 3 very spacious bedrooms, a games room or 4th bedroom. Primary has spectacular panoramic window overlooking your private landscaped yard. Basement level has Rec Room, 2 baths, unauthorized suite with 1 bedroom. Backyard features a SPORTS COURT, landscaped yard with artificial turf & so much more! Bring all the toys - 3 car garage! OPEN HOUSE SATURDAY SEPT 5 FROM 1-3PM
Features
Pantry
Private Yard
Garage Triple
Front Access
Garage Door Opener
Shopping Nearby
Room measurements19 rooms▸
Living RoomMain · 13' × 14'1
Dining RoomMain · 10'11 × 12'9
KitchenMain · 11'8 × 14'
Eating AreaMain · 8'9 × 6'2
Family RoomMain · 15'4 × 15'
BedroomMain · 9'7 × 11'6
LaundryMain · 7'4 × 8'5
FoyerMain · 8'1 × 8'8
Primary BedroomAbove · 14'9 × 15'1
Walk-In ClosetAbove · 7'11 × 6'2
BedroomAbove · 10'10 × 12'
BedroomAbove · 9'10 × 11'
BedroomAbove · 14' × 20'8
Media RoomBsmt · 14'8 × 11'8
Flex RoomBsmt · 11'8 × 12'3
OtherBsmt · 10'10 × 7'10
Living RoomBsmt · 13' × 14'2
KitchenBsmt · 10'1 × 9'10
BedroomBsmt · 13'3 × 13'7
Floor plan
🔍 Tap to zoom
Pinch or scroll to zoom · drag to pan · double-tap to reset
Under BC's Small-Scale Multi-Unit Housing rules, this single-family lot may permit up to 4 units. These are the provincial minimums and approximate — local bylaw, servicing and lot conditions apply.
Approximate lot lines (ParcelMap BC)
Zoning, lot dimensions and grade are approximate, from public data, and for reference only — verify with the City / Township of Langley before relying on them.
Recent nearby sales
Sold prices are available to registered users. Log in to see what these sold for.

 1 / 40 photos