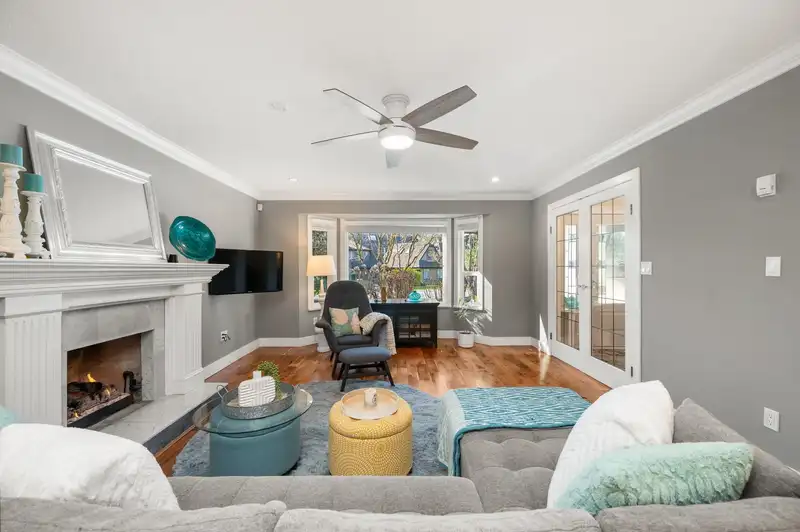
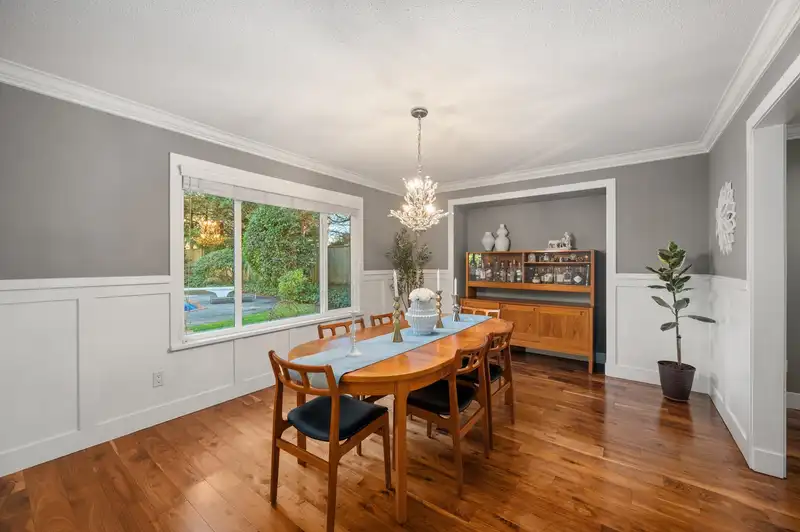
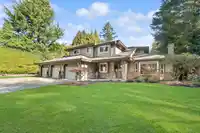
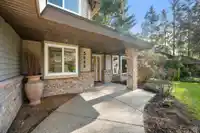
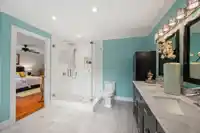
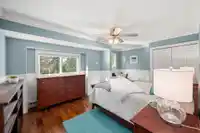
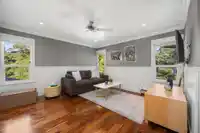
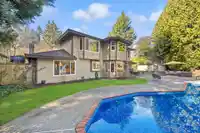
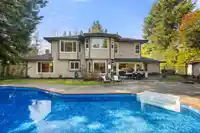
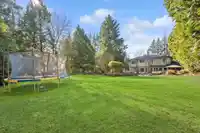
EXCLUSIVE Panorama Ridge! Exceptional 3,000 SF family home on a beautifully landscaped+flat ½ acre lot w/ stunning curb appeal & total privacy. Thoughtfully designed for easy maintenance, the expansive resort-like backyard features lush greenery, sparkling inground pool & large patio spaces, perfect for summer gatherings & family events. Inside you'll find…
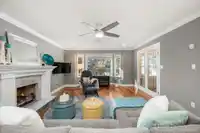
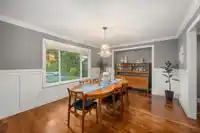
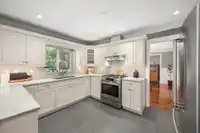
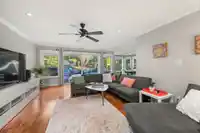
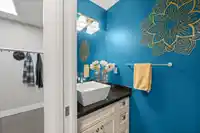
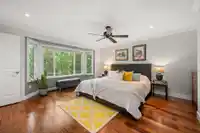
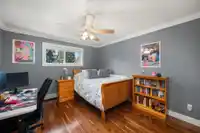
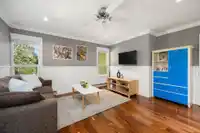
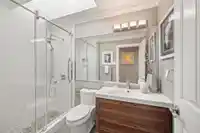
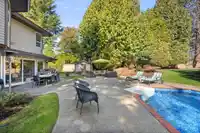
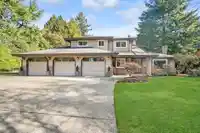
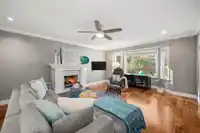
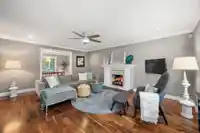
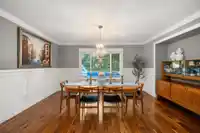
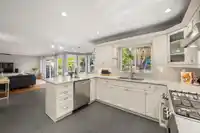
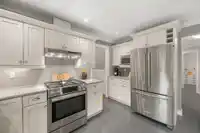
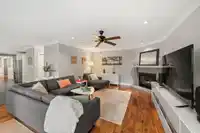
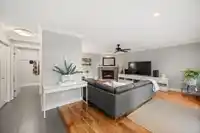
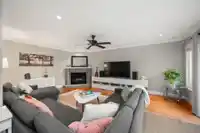
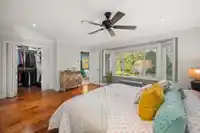
EXCLUSIVE Panorama Ridge! Exceptional 3,000 SF family home on a beautifully landscaped+flat ½ acre lot w/ stunning curb appeal & total privacy. Thoughtfully designed for easy maintenance, the expansive resort-like backyard features lush greenery, sparkling inground pool & large patio spaces, perfect for summer gatherings & family events. Inside you'll find 4 spacious bdrms + main floor den, renovated bthrms, bright kitchen w/ new counters & appliances, and hardwood floors+modern updates throughout. Recent upgrades include windows, new combi-boiler, and pool liner & heater. The triple garage & extra-wide driveway offer ample car+RV parking. Located in highly sought-after Panorama Ridge Estates, this exclusive neighbourhood offers a peaceful setting w/ quick access to hwys, parks & schools.
Features
Private Yard
Garage Triple
RV Access/Parking
Front Access
Garage Door Opener
Shopping Nearby
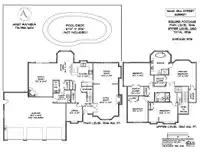
Room measurements14 rooms▸
FoyerMain · 5'8 × 12'2
Living RoomMain · 14'3 × 20'0
Dining RoomMain · 11'9 × 15'9
KitchenMain · 12'0 × 13'2
Eating AreaMain · 11'0 × 16'3
Family RoomMain · 13'10 × 19'2
OfficeMain · 9'1 × 10'2
LaundryMain · 7'2 × 10'0
Primary BedroomAbove · 14'8 × 17'4
Walk-In ClosetAbove · 6'1 × 6'2
BedroomAbove · 11'3 × 16'8
BedroomAbove · 13'3 × 15'2
Walk-In ClosetAbove · 5'1 × 9'3
BedroomAbove · 11'7 × 12'4
Floor plan
🔍 Tap to zoom
Pinch or scroll to zoom · drag to pan · double-tap to reset
Under BC's Small-Scale Multi-Unit Housing rules, this single-family lot may permit up to 4 units. These are the provincial minimums and approximate — local bylaw, servicing and lot conditions apply.
Approximate lot lines (ParcelMap BC)
Zoning, lot dimensions and grade are approximate, from public data, and for reference only — verify with the City / Township of Langley before relying on them.
Recent nearby sales
Sold prices are available to registered users. Log in to see what these sold for.

 1 / 40 photos