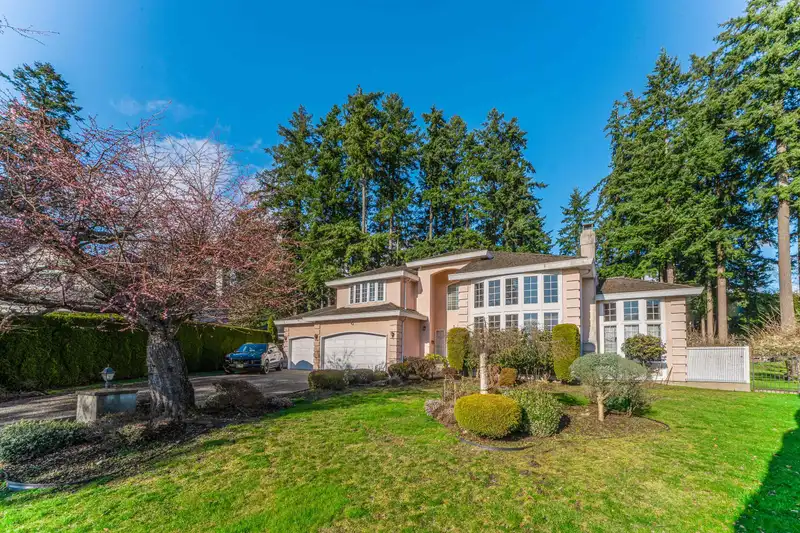
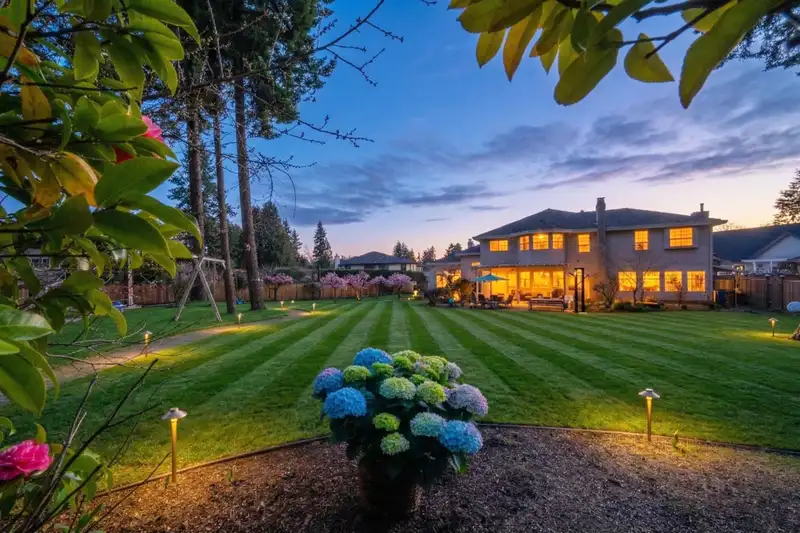
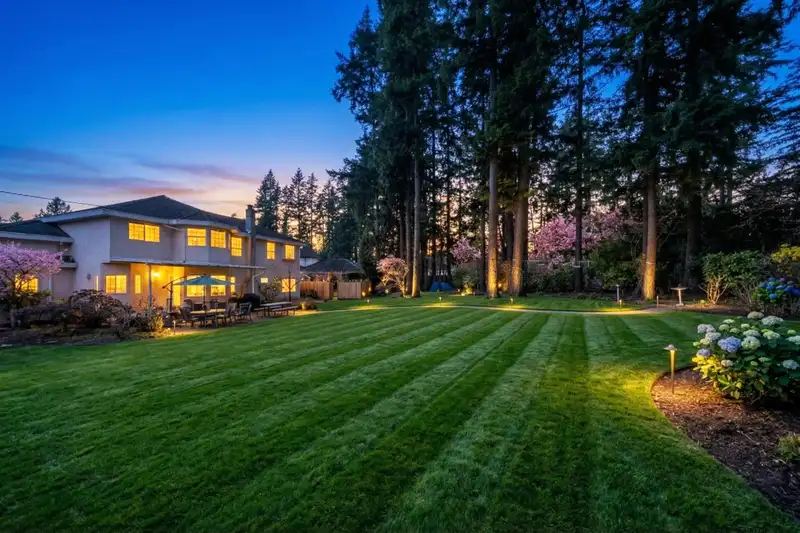
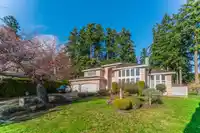
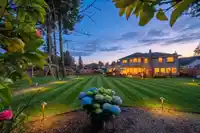
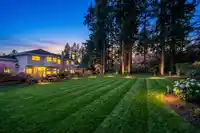
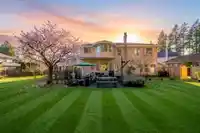
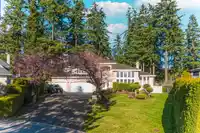
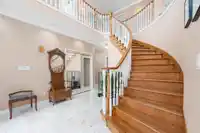
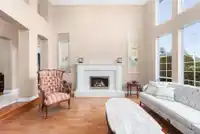
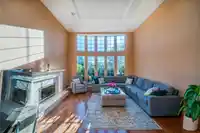
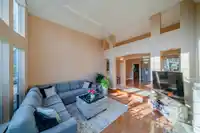
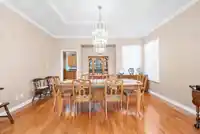
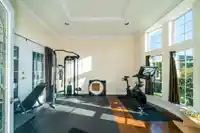
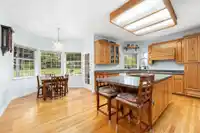
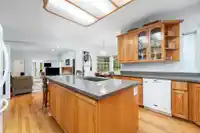
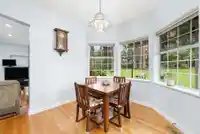
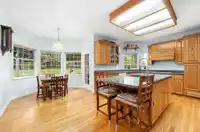
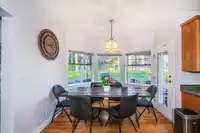
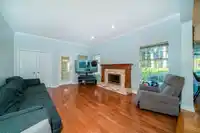
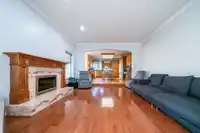
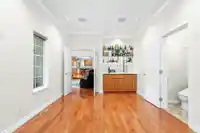
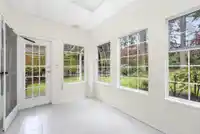
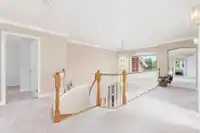
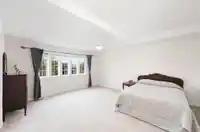
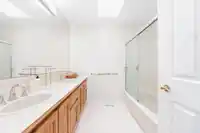
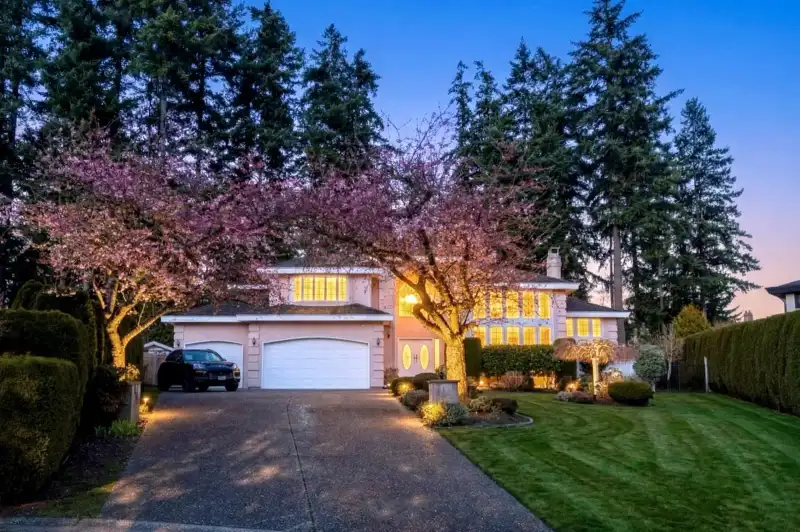
Welcome to this stunning, meticulously maintained home in desirable Panorama Ridge! Nestled on a private 27,000+ sq.ft. lot, this property offers the perfect blend of tranquility and convenience. Inside, the home features 5 spacious bedrooms, providing comfortable accommodation for family and guests. The residence also includes a 3-car attached garage,…
Welcome to this stunning, meticulously maintained home in desirable Panorama Ridge! Nestled on a private 27,000+ sq.ft. lot, this property offers the perfect blend of tranquility and convenience. Inside, the home features 5 spacious bedrooms, providing comfortable accommodation for family and guests. The residence also includes a 3-car attached garage, providing ample space for parking and storage. Recent upgrades add even more value, including a new air conditioning system and furnace installed in 2024, as well as a new fence completed in 2025.Step outside to enjoy the spacious patio, perfect for outdoor living and entertaining. For ultimate relaxation, unwind in the covered hot tub, creating your own private oasis right at home. Don’t miss this rare opportunity! OPEN HOUSE NOV 21 2-4PM
Features
Central Vacuum
Garage Triple
Front Access
Garage Door Opener
Room measurements19 rooms▸
FoyerMain · 11'7 × 14'4
Dining RoomMain · 13'5 × 15'4
Living RoomMain · 15'0 × 15'2
Family RoomMain · 11'6 × 14'3
SolariumMain · 11'7 × 11'11
LaundryMain · 8'2 × 9'3
UtilityMain · 3'5 × 4'11
BedroomMain · 10'11 × 15'5
Family RoomMain · 13'7 × 15'2
DenMain · 7'11 × 11'7
KitchenMain · 13'6 × 19'4
Eating AreaMain · 6'4 × 9'4
StorageAbove · 7'5 × 7'6
BedroomAbove · 9'7 × 11'4
BedroomAbove · 11'1 × 14'0
BedroomAbove · 15'2 × 16'9
Flex RoomAbove · 9'3 × 10'9
Walk-In ClosetAbove · 6'8 × 8'0
BedroomAbove · 14'11 × 17'1
Floor plan
🔍 Tap to zoom
Pinch or scroll to zoom · drag to pan · double-tap to reset
Ground rises about 2.3 m from front to back (3.6% grade).
Multi-unit potential (Bill 44 / SSMUH)
Units allowedUp to 4
Max height3 storeys
Min. setbacks4.5 / 1.5 / 1.2 mfront / side / rear
Est. buildable~27,235 sqft
Under BC's Small-Scale Multi-Unit Housing rules, this single-family lot may permit up to 4 units. These are the provincial minimums and approximate — local bylaw, servicing and lot conditions apply.
Approximate lot lines (ParcelMap BC)
Zoning, lot dimensions and grade are approximate, from public data, and for reference only — verify with the City / Township of Langley before relying on them.
Monthly Cost Calculator
Estimated monthly cost$10,186
Mortgage payment$9,378
Property tax$607
Home insurance$200
Partner Rates Available
Contact us for preferred mortgage rates
Monthly cost
Estimated monthly$10,186
$1,698,000$2,298,000
20%50%
3.09%7.09%
5 years30 years
$5,788/yr$8,788/yr
$160/mo$240/mo
An estimate only. Canadian semi-annual compounding; excludes utilities, closing costs and BC property transfer tax.
5-year fixed, as of Nov 13

 1 / 25 photos