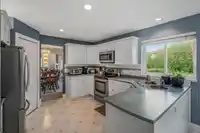
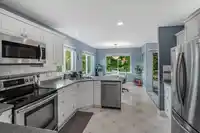
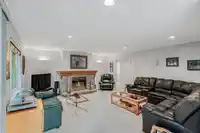
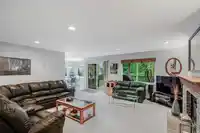
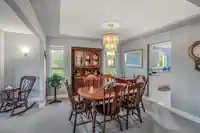
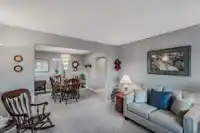
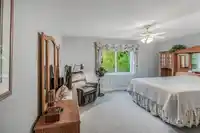
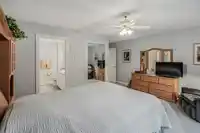
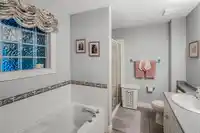
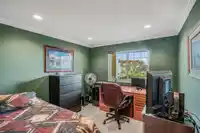
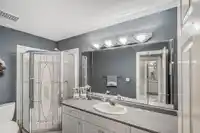
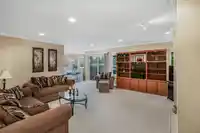
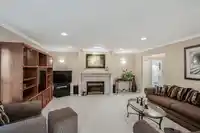
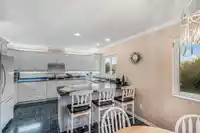
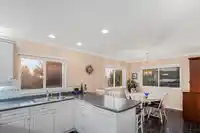
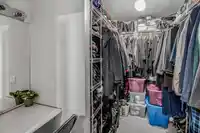
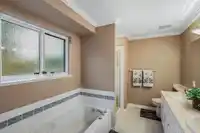
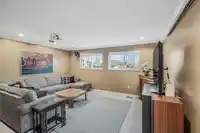
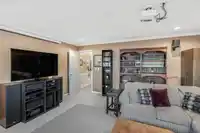
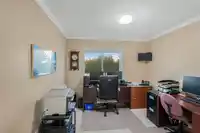
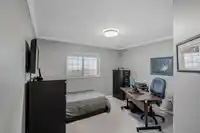
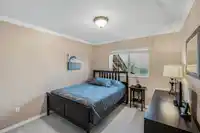
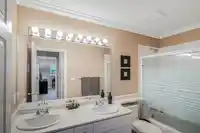
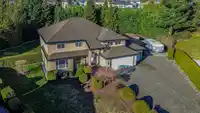
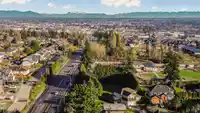
Nestled in prestigious Hunter Park, this elegant 6 bedroom, 4 bathroom residence sits on over 21,000 sq.ft. of cul de sac land and is thoughtfully designed for multigenerational living. Expansive, light filled interiors are complemented by 3 gas fireplaces and generous living spaces throughout. The main level offers a large primary bedroom with ensuite…
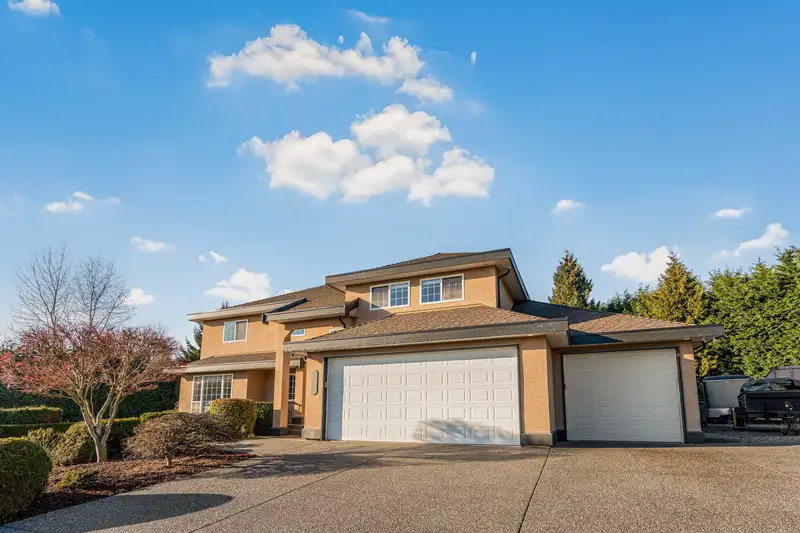
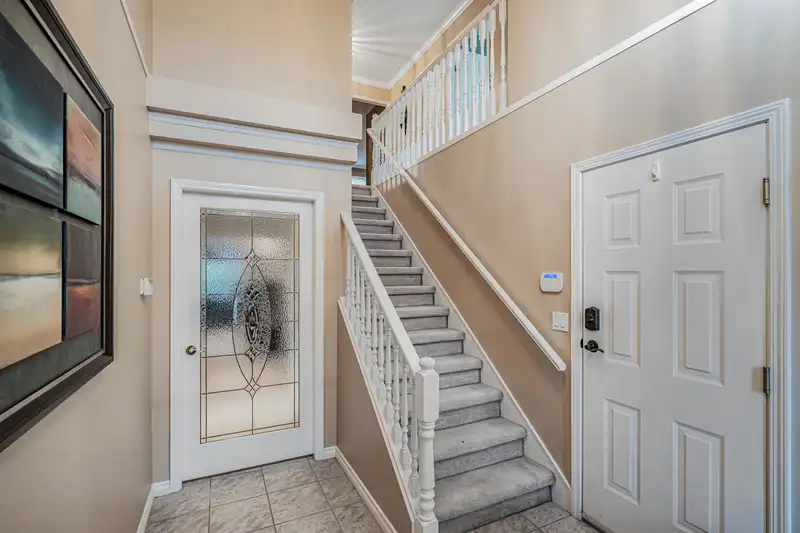
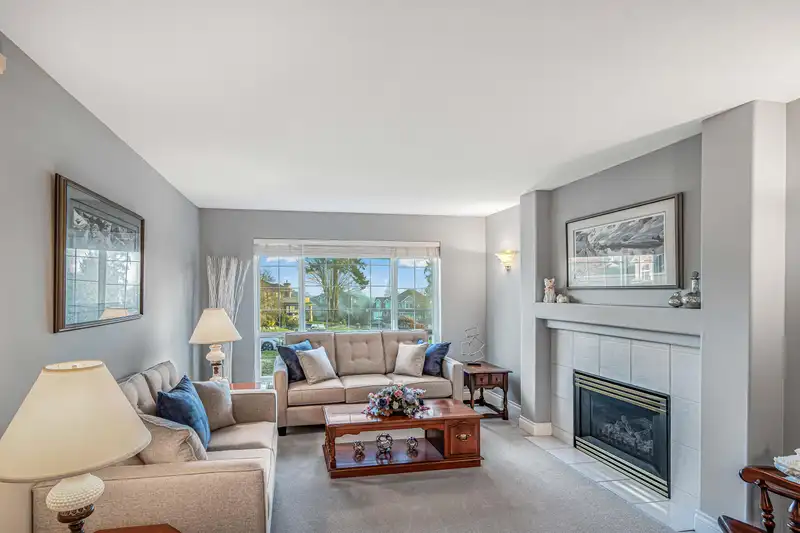
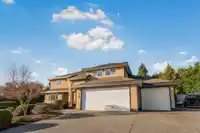
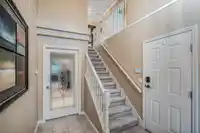
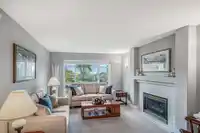
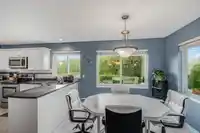
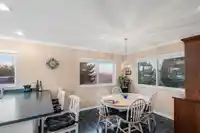
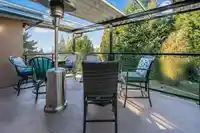
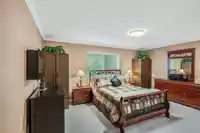
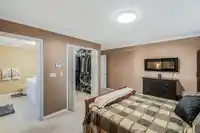
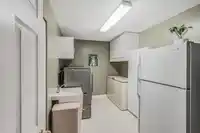
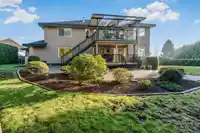
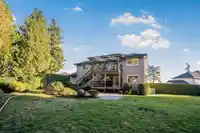
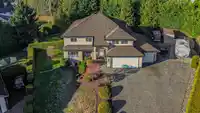
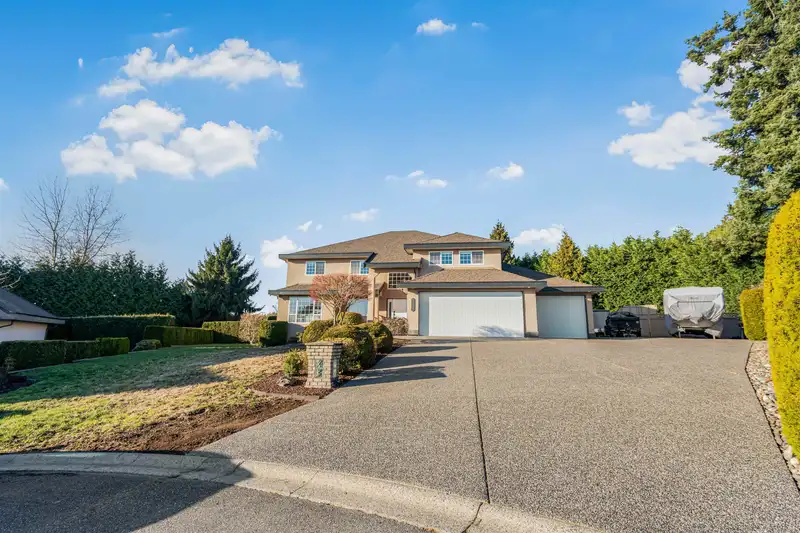
Nestled in prestigious Hunter Park, this elegant 6 bedroom, 4 bathroom residence sits on over 21,000 sq.ft. of cul de sac land and is thoughtfully designed for multigenerational living. Expansive, light filled interiors are complemented by 3 gas fireplaces and generous living spaces throughout. The main level offers a large primary bedroom with ensuite along with an additional flex room ideal for extended family or home office use. Upstairs features another primary bedroom with ensuite and walk in closet, plus a substantial bonus games room and 3 additional bedrooms. The home offers parking for 10 vehicles plus RV, a triple garage, central air conditioning, and sound mechanics. Ideally positioned near the future hospital and transit. Call your realtor for a private viewing, this won't last
Features
Additional Parking
Garage Triple
RV Access/Parking
Front Access
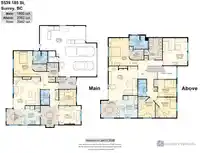
Room measurements19 rooms▸
Living RoomMain · 20'4 × 7'3
Dining RoomMain · 13'7 × 11'4
Family RoomMain · 11'11 × 14'0
KitchenMain · 12'0 × 12'2
Eating AreaMain · 10'0 × 9'4
OfficeMain · 10'2 × 11'0
BedroomMain · 16'4 × 13'6
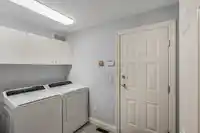
LaundryMain · 8'11 × 7'3
FoyerMain · 7'7 × 11'0
Living RoomAbove · 12'3 × 17'0
Dining RoomAbove · 10'4 × 9'6
KitchenAbove · 12'11 × 12'0
Primary BedroomAbove · 16'4 × 13'2
Walk-In ClosetAbove · 7'10 × 8'4
BedroomAbove · 16'1 × 14'6
BedroomAbove · 10'2 × 11'0
BedroomAbove · 12'0 × 13'3
BedroomAbove · 11'11 × 10'1
LaundryAbove · 12'10 × 8'0
Floor plan
🔍 Tap to zoom
Pinch or scroll to zoom · drag to pan · double-tap to reset
Under BC's Small-Scale Multi-Unit Housing rules, this single-family lot may permit up to 4 units. These are the provincial minimums and approximate — local bylaw, servicing and lot conditions apply.
Approximate lot lines (ParcelMap BC)
Zoning, lot dimensions and grade are approximate, from public data, and for reference only — verify with the City / Township of Langley before relying on them.
Recent nearby sales
Sold prices are available to registered users. Log in to see what these sold for.

 1 / 40 photos