
 1 / 35 photos







About This Property
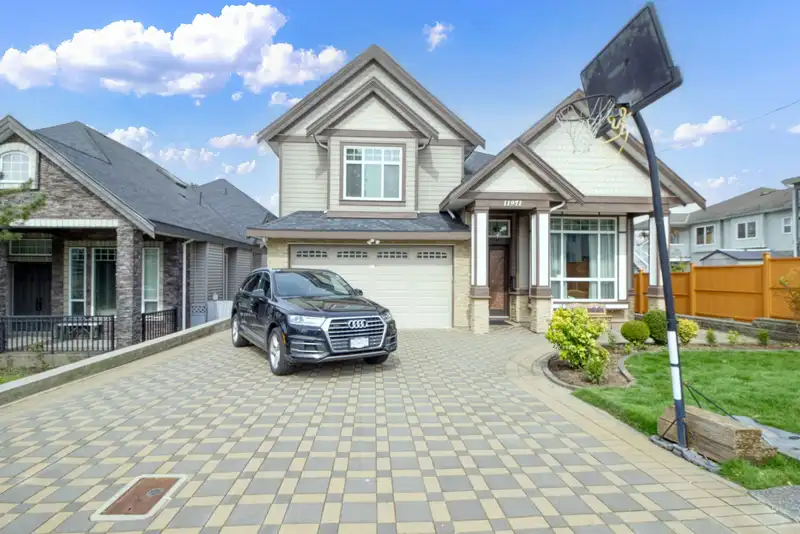
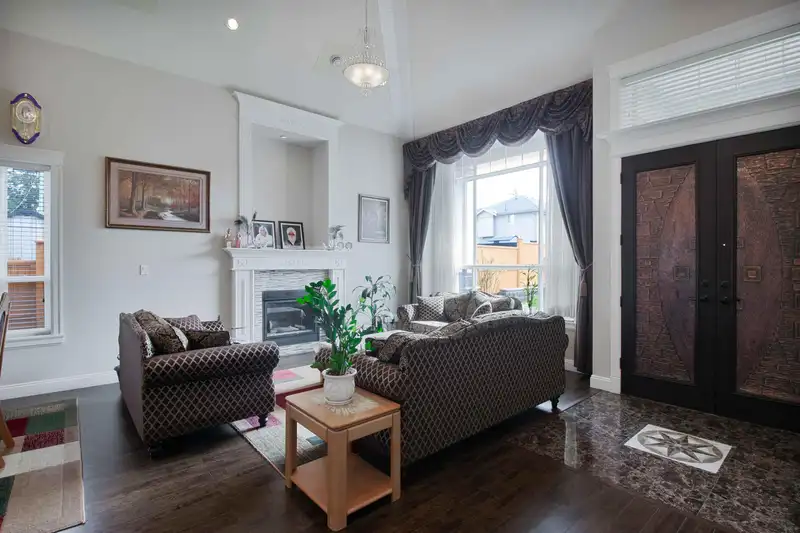
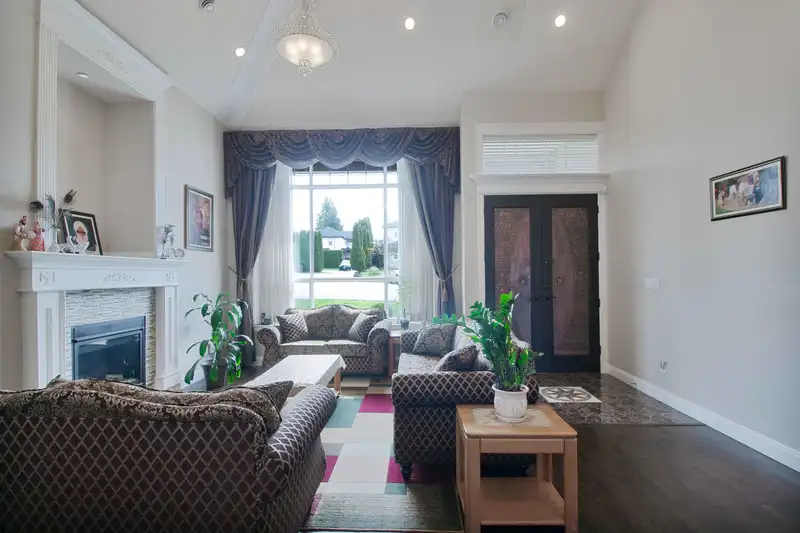
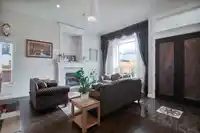
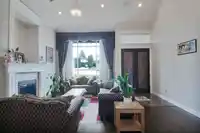
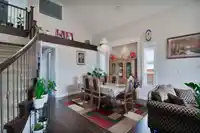
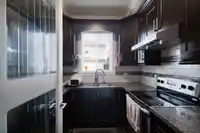
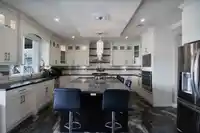
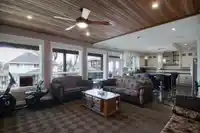
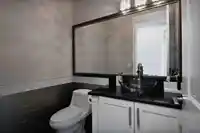
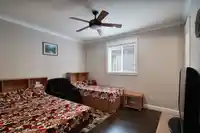
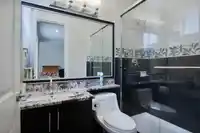
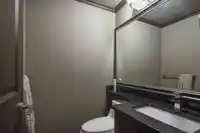
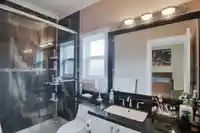
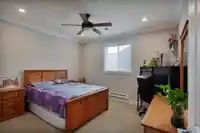
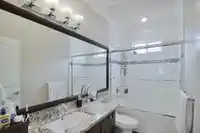
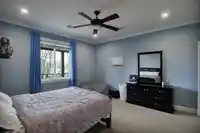
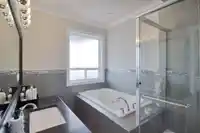
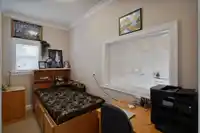
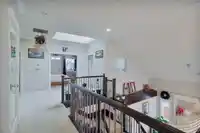
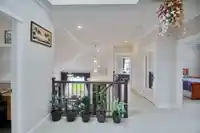
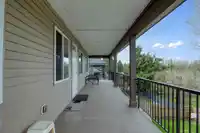
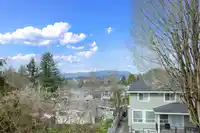
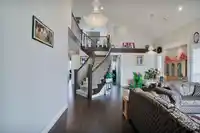
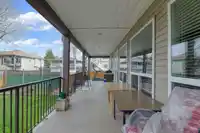
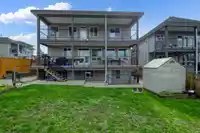
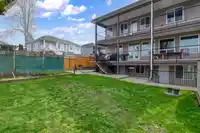
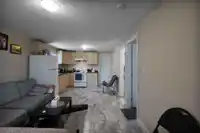
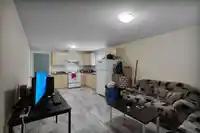
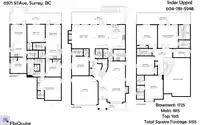
Quality owner built custom large 3 level home approximately over 5000 sq.ft. when including garage. Great layout including 9 bedrooms and 8 bathrooms! Home has mountain views and is south facing bringing in lots of natural lighting. Home has open floor plan. Downstairs includes theater room and bar with ensuite also has 2 rental suites (2 bdrm), (1bedrm…
Property Details
School Catchment
Neighbourhood
Source: Statistics Canada, Census of Population, 2021. Reproduced and distributed on an "as is" basis with the permission of Statistics Canada.
Location
Land & Development
Under BC's Small-Scale Multi-Unit Housing rules, this single-family lot may permit up to 4 units. These are the provincial minimums and approximate — local bylaw, servicing and lot conditions apply.
Zoning, lot dimensions and grade are approximate, from public data, and for reference only — verify with the City / Township of Langley before relying on them.
Recent nearby sales
Sold prices are available to registered users. Log in to see what these sold for.
Mortgage Calculator
Similar Listings Nearby
11961 97A AVENUE
11866 98 AVENUE
11942 99 AVENUE
9939 119A STREET
12141 96 AVENUE
11824 99 AVENUE
11906 100 AVENUE
12140 96 AVENUE
9524 118 STREET
10048 SCOTT ROAD
9420 119 STREET
12036 OSIER PLACE