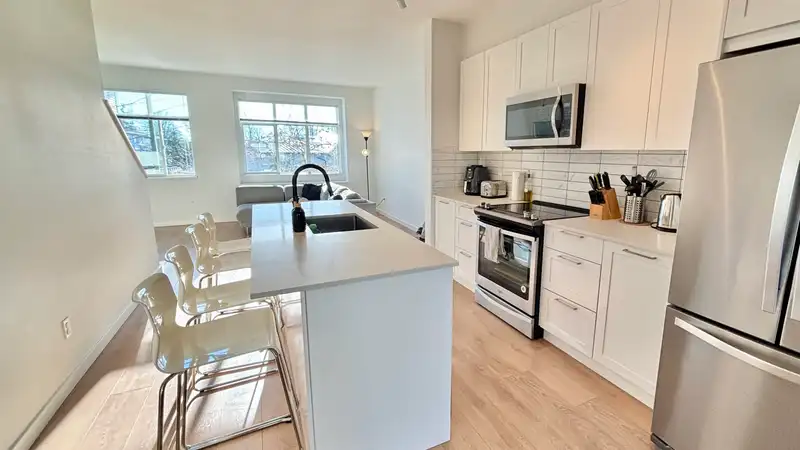
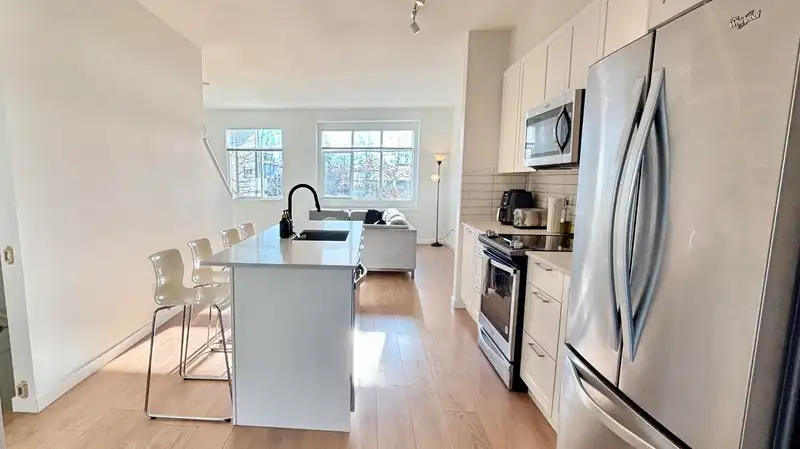
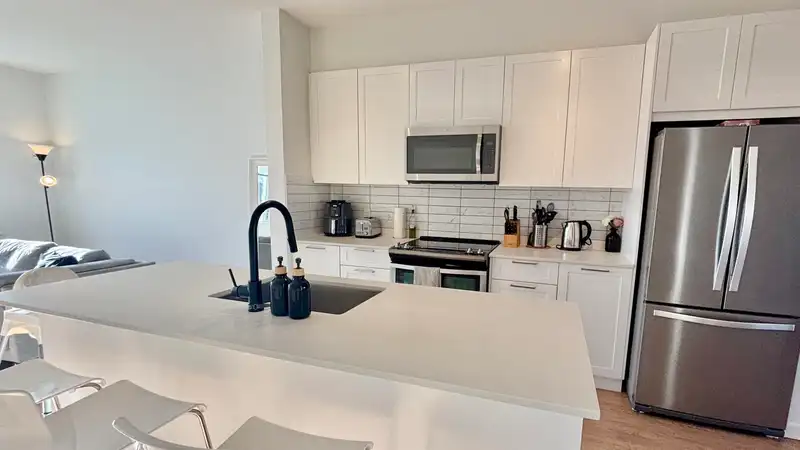
Clayton Walk by Anthem - a modern 1,318 sq.ft. townhome designed for contemporary living. This spacious 3-bedroom, 3-bathroom home is perfect for growing families, featuring an open plan main floor living area with 9 ft. ceilings, huge windows, kitchen with SS appliances, quartz countertops,. large island with bar stool overhang and 2 pc powder room, ideal…
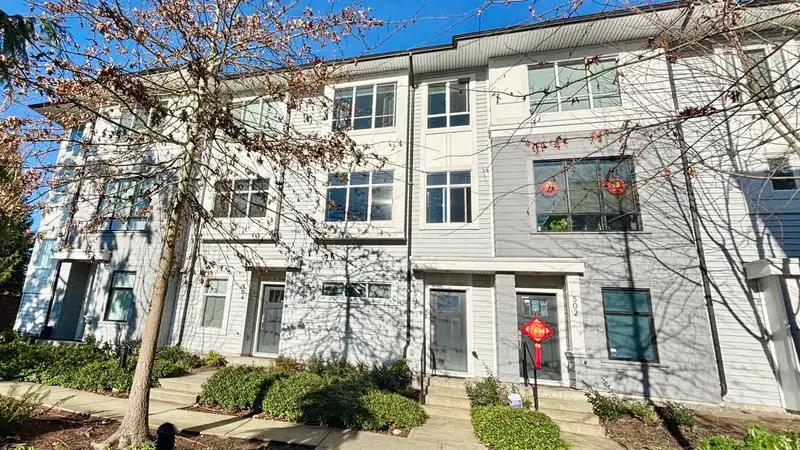
Clayton Walk by Anthem - a modern 1,318 sq.ft. townhome designed for contemporary living. This spacious 3-bedroom, 3-bathroom home is perfect for growing families, featuring an open plan main floor living area with 9 ft. ceilings, huge windows, kitchen with SS appliances, quartz countertops,. large island with bar stool overhang and 2 pc powder room, ideal for entertaining. Upstairs, you'll find a bright primary suite with dual closets and an ensuite. Tandem 2-car garage w/windows and the parking pad could fit a smaller 3rd car. Unit faces south with view of Club House (not into another unit) and just steps from nature trails, parks, rec facilities, and schools, offering the perfect blend of convenience and outdoor living. Steps away from the future SKYTRAIN STATION.
Features
Playground
Tandem
Open
Guest
Side Access
Garage Door Opener
Shopping Nearby
Room measurements8 rooms▸
Living RoomMain · 13'3 × 18'3
Dining RoomMain · 10'8 × 13'9
KitchenMain · 11'5 × 12'5
Primary BedroomAbove · 11' × 11'5
BedroomAbove · 9' × 9'6
BedroomAbove · 9' × 9'
LaundryAbove · 3' × 3'
FoyerBelow · 3'6 × 9'
Floor plan
🔍 Tap to zoom
Pinch or scroll to zoom · drag to pan · double-tap to reset

 1 / 20 photos