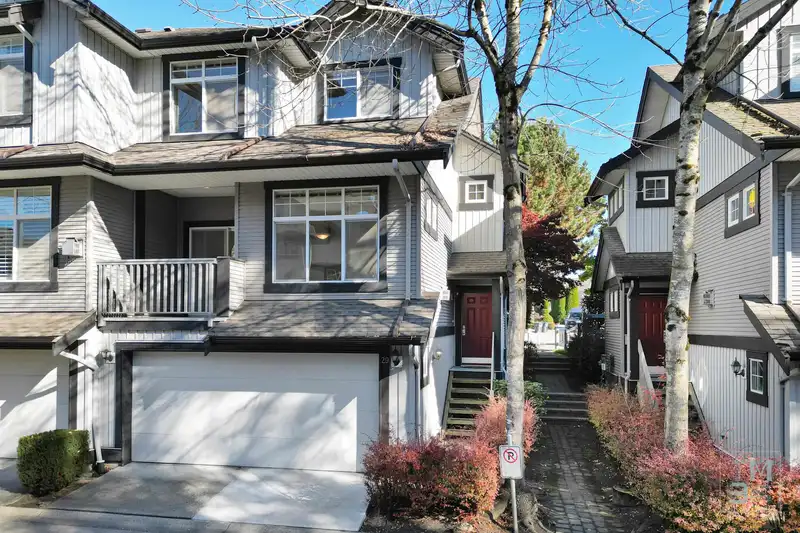
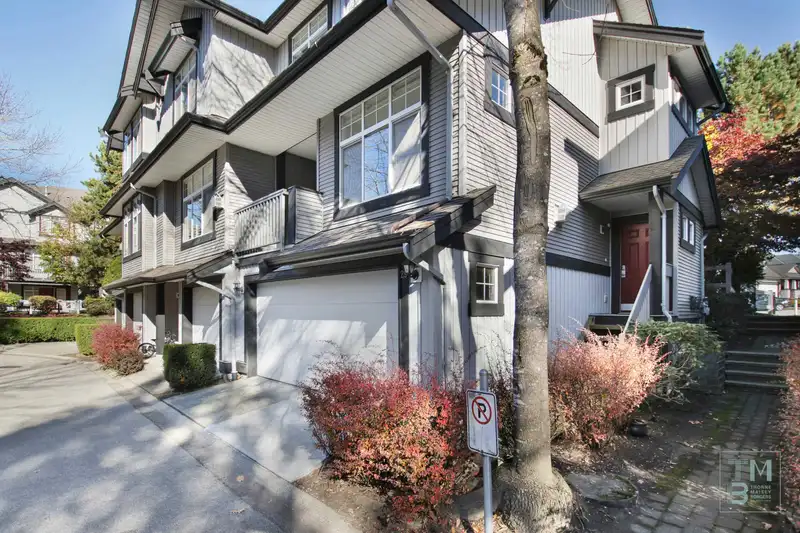
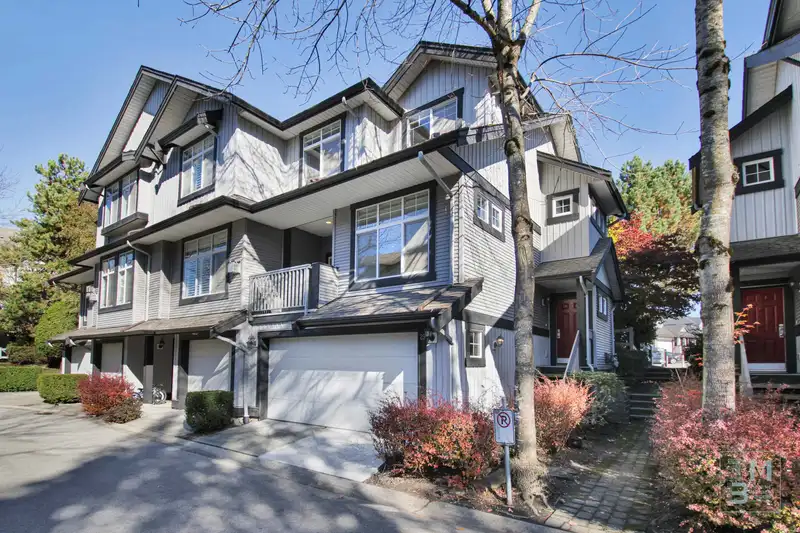
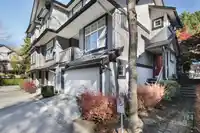
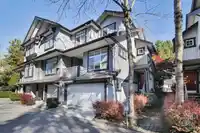
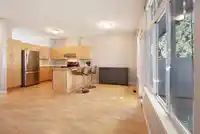
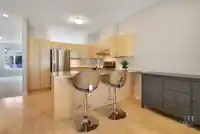
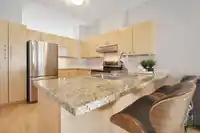
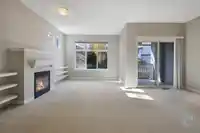
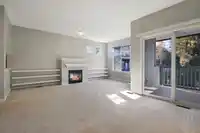
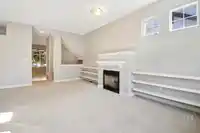
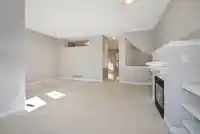
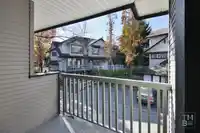
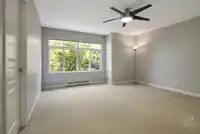
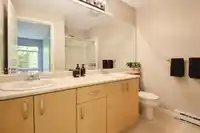
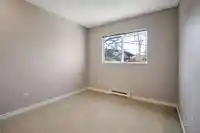
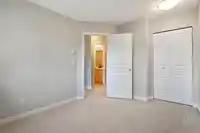
Location matters twice at Starpoint II: where the complex sits in Clayton Heights, and where this end unit sits within it. Set away from the busier streets, the home backs onto a tree lined walkway and no home directly behind. The large, fenced backyard opens directly from the main floor. There’s no trip downstairs to get outside. Enjoy a quiet morning…
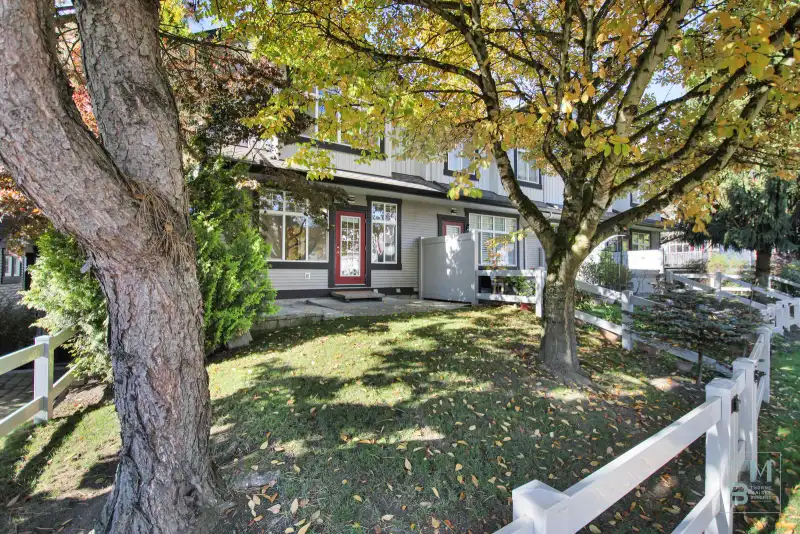
Location matters twice at Starpoint II: where the complex sits in Clayton Heights, and where this end unit sits within it. Set away from the busier streets, the home backs onto a tree lined walkway and no home directly behind. The large, fenced backyard opens directly from the main floor. There’s no trip downstairs to get outside. Enjoy a quiet morning coffee or check on the barbecue while the kids play. The yard feels like part of the living space because it is right there. 3 bedrooms and 3bathrooms are arranged across a two-storey home with a basement. The side-by-side double garage means either car can leave without moving the other. Downstairs, a separate games room has space for an office, movie nights and space for Saturday afternoon projects to spread out.
Features
Garage Double
Guest
Front Access
Shopping Nearby
Room measurements11 rooms▸
FoyerMain · 4'4 × 6'6
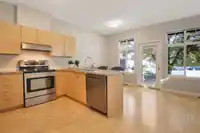
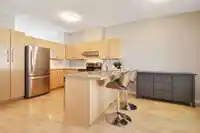
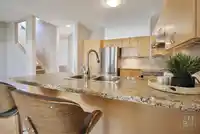
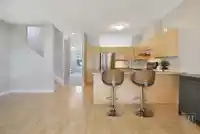
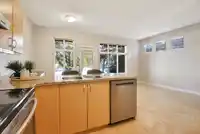
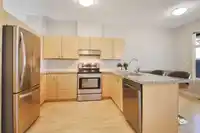
KitchenMain · 9'10 × 11'4
Eating AreaMain · 7'2 × 9'8
Family RoomMain · 9'2 × 11'6
Living RoomMain · 10'10 × 18'4
Dining RoomMain · 8' × 12'2
Primary BedroomAbove · 13' × 14'
Walk-In ClosetAbove · 4'6 × 8'6
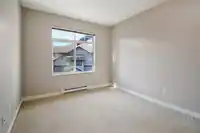
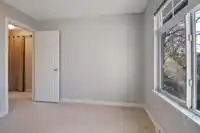
BedroomAbove · 9' × 10'10
BedroomAbove · 9'4 × 10'
Games RoomBelow · 10'10 × 18'2
Floor plan
🔍 Tap to zoom
Pinch or scroll to zoom · drag to pan · double-tap to reset

 1 / 25 photos