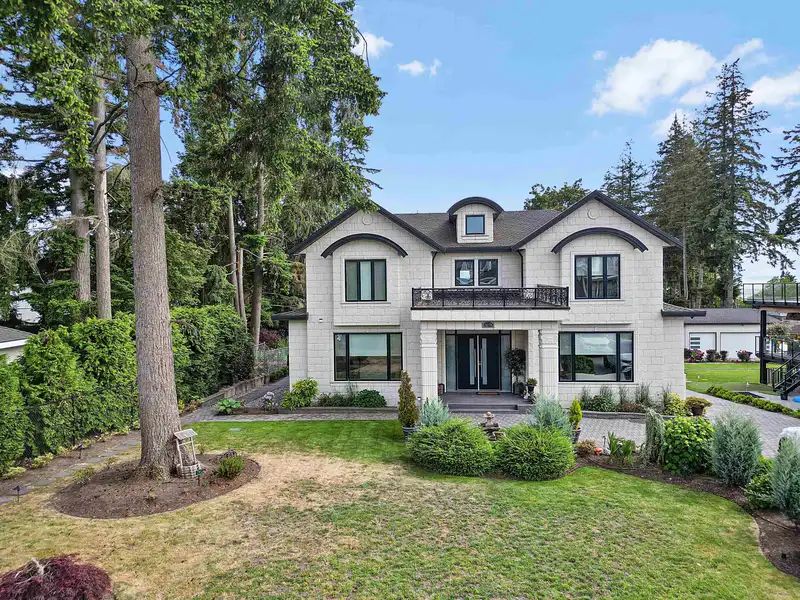
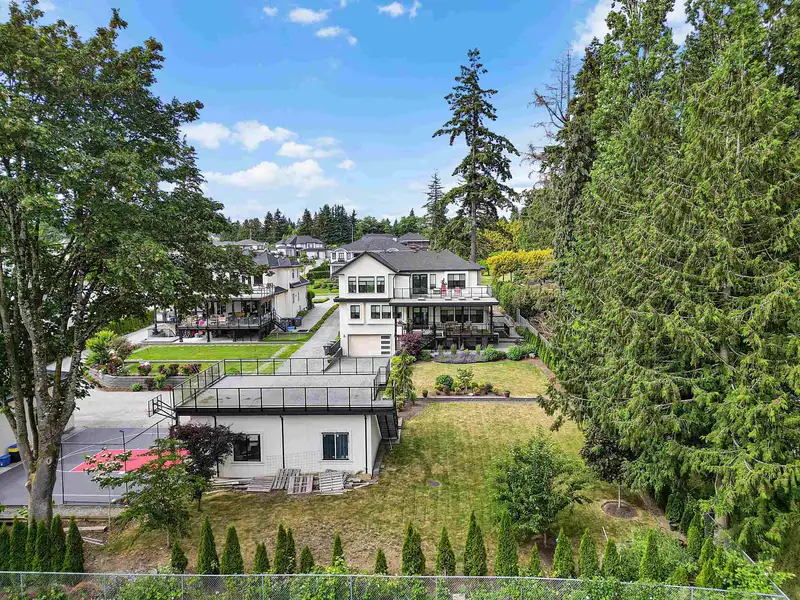
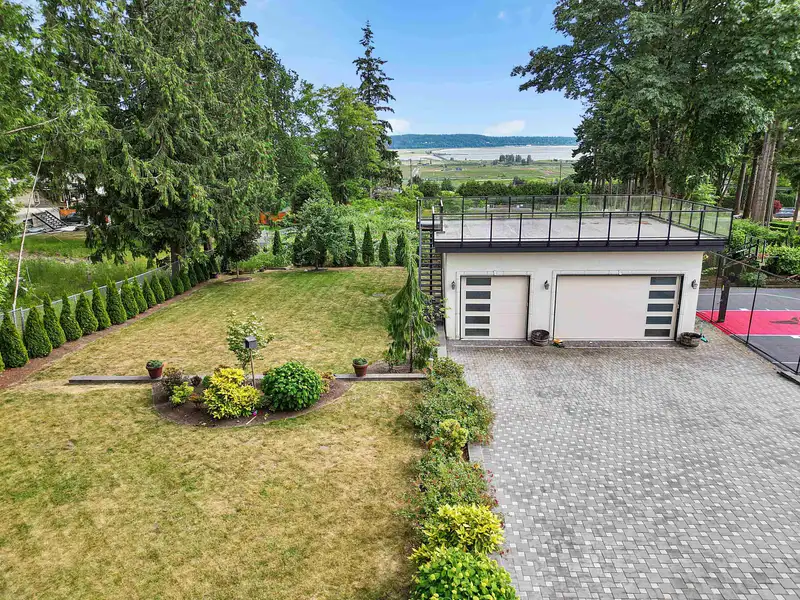
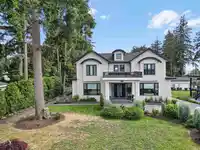
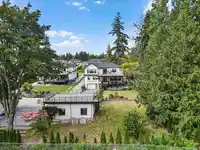
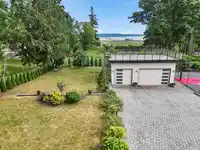
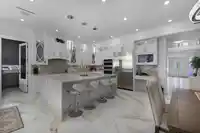
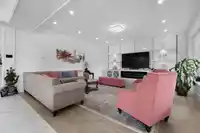
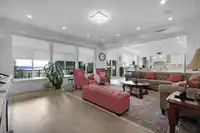
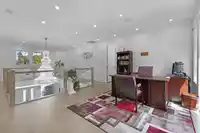
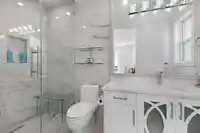
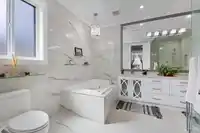
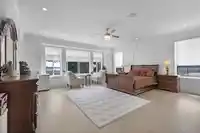
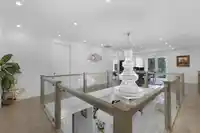
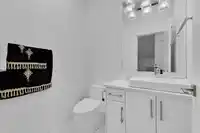
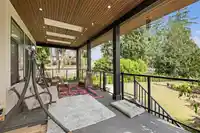
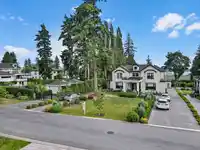
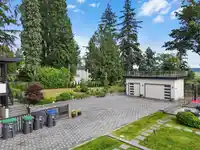
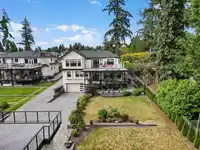
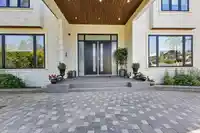
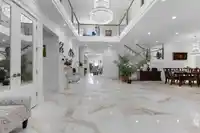
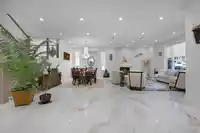
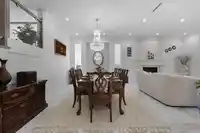
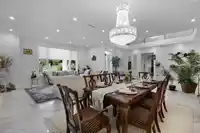
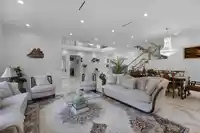
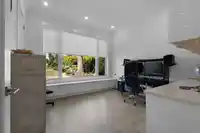
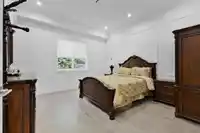
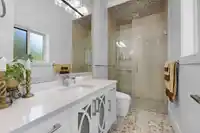
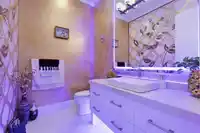
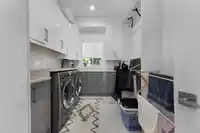
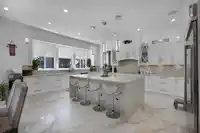
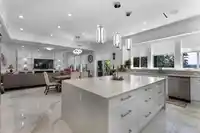
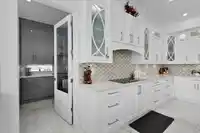
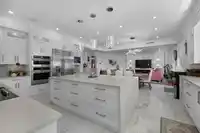
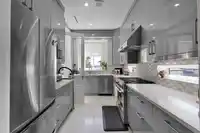
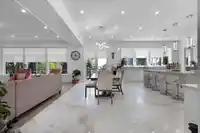
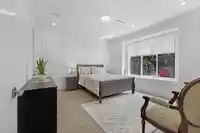
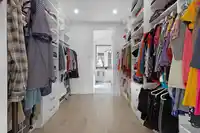
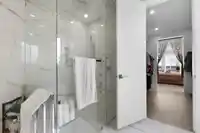
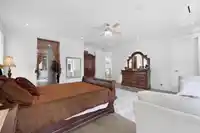
Quality Built Mega House in the most demanding Panorama area of Surrey. This House features 8 bedrooms 9 bathrooms, & HIGH Ceiling entrance! approximately 7359 sq ft of floor area on 21,000+ sq ft lot. Features LUXURIOUS top of the line finishing. Multiple Master bedrooms & all bedrooms come with their own washroom. One 2 Bedrooms legal suite with separate…
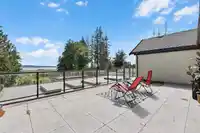
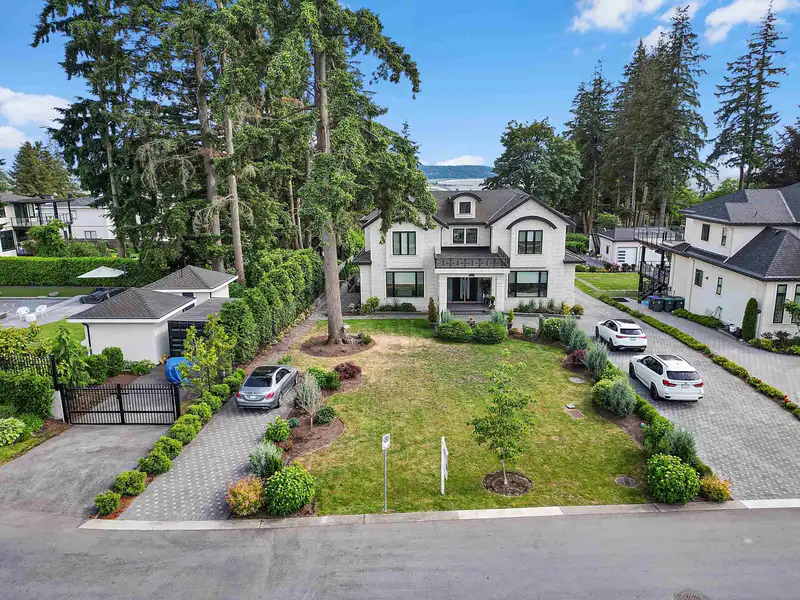
Quality Built Mega House in the most demanding Panorama area of Surrey. This House features 8 bedrooms 9 bathrooms, & HIGH Ceiling entrance! approximately 7359 sq ft of floor area on 21,000+ sq ft lot. Features LUXURIOUS top of the line finishing. Multiple Master bedrooms & all bedrooms come with their own washroom. One 2 Bedrooms legal suite with separate entrance & own laundry. Floor Radiant heating, Asphalt roof, AC, spice kitchen, long driveway, and much more. Custom built house with beautiful design and finishing throughout. Double car garage attached to the house & 3 car garage (Approx 640 sq ft) on the back with roof patio for summer entertainment. Total approximate 20 Car Parkings. Built in barbeque / Outdoor Kitchen on the deck.OPEN HOUSE ON SATURDAY JULY 25,2026 2-4PM.
Features
Central Vacuum
Wet Bar
Additional Parking
Garage Double
Garage Triple
Front Access
Rear Access
Room measurements22 rooms▸
Family RoomMain · 18'4 × 18'8
OfficeMain · 12'4 × 12'6
BedroomMain · 13'2 × 13'4
KitchenMain · 15'3 × 19'8
Wok KitchenMain · 8'4 × 13'6
Butlers PantryMain · 6' × 8'4
Living RoomMain · 15' × 19'4
Dining RoomMain · 10'4 × 19'4
LaundryMain · 7'4 × 13'4
NookMain · 10' × 18'8
Primary BedroomAbove · 19' × 19'2
BedroomAbove · 13'10 × 14'3
BedroomAbove · 12'1 × 14'8
BedroomAbove · 12'5 × 15'
Flex RoomAbove · 11'5 × 15'5
BedroomBsmt · 11'2 × 13'8
BedroomBsmt · 10'4 × 12'6
BedroomBsmt · 13' × 13'5
Media RoomBsmt · 13' × 21'8
GymBsmt · 12' × 19'
Bar RoomBsmt · 15' × 32'
SaunaBsmt · 5' × 6'
Floor plan
🔍 Tap to zoom
Pinch or scroll to zoom · drag to pan · double-tap to reset
Ground rises about 3.7 m from front to back (4.6% grade).
Multi-unit potential (Bill 44 / SSMUH)
Units allowedUp to 4
Max height3 storeys
Min. setbacks4.5 / 1.5 / 1.2 mfront / side / rear
Est. buildable~21,554 sqft
Under BC's Small-Scale Multi-Unit Housing rules, this single-family lot may permit up to 4 units. These are the provincial minimums and approximate — local bylaw, servicing and lot conditions apply.
Approximate lot lines (ParcelMap BC)
Zoning, lot dimensions and grade are approximate, from public data, and for reference only — verify with the City / Township of Langley before relying on them.
Recent nearby sales
Sold prices are available to registered users. Log in to see what these sold for.

 1 / 39 photos