
 1 / 28 photos


About This Property
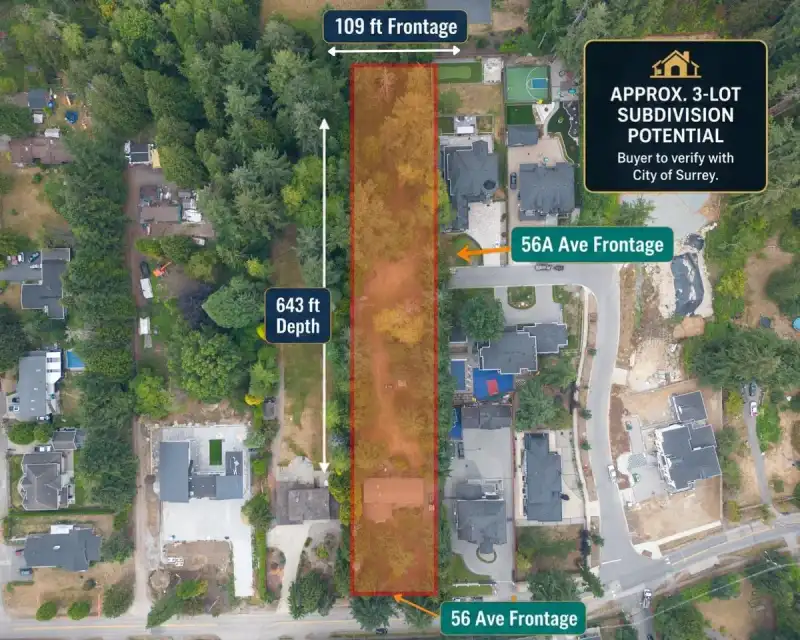
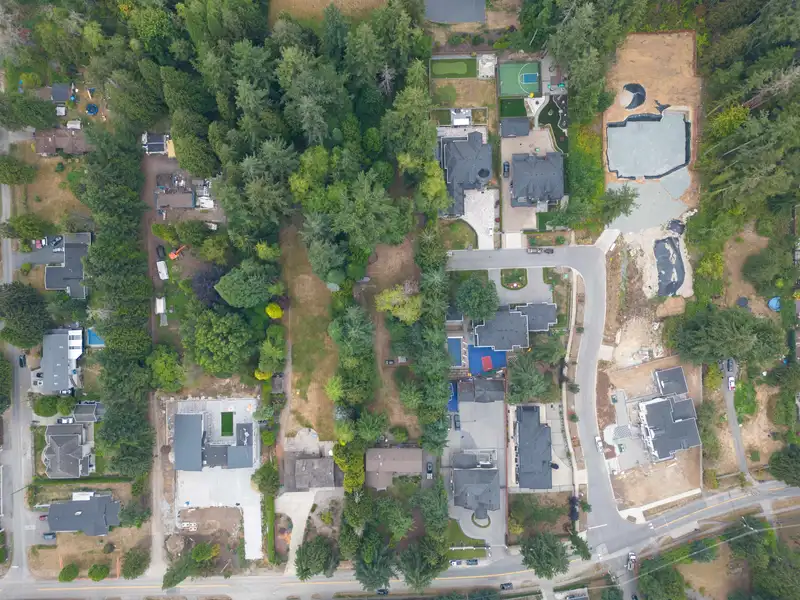
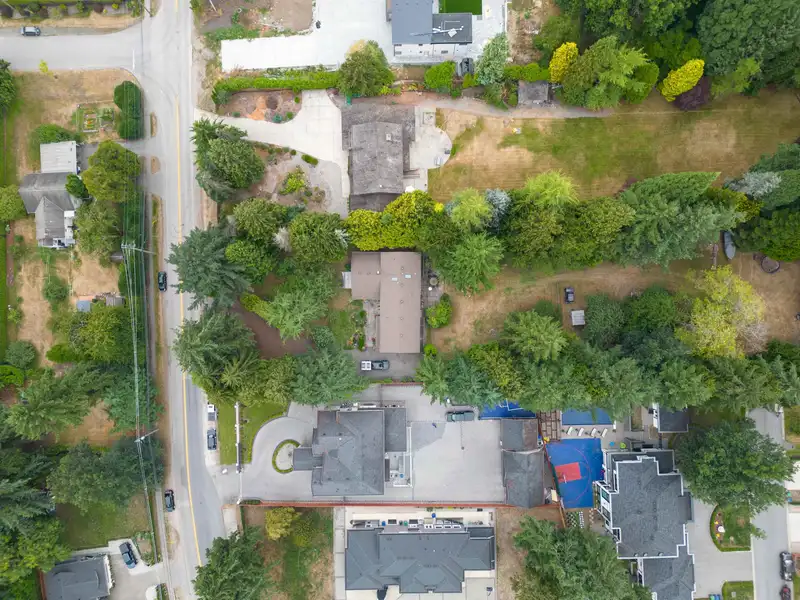
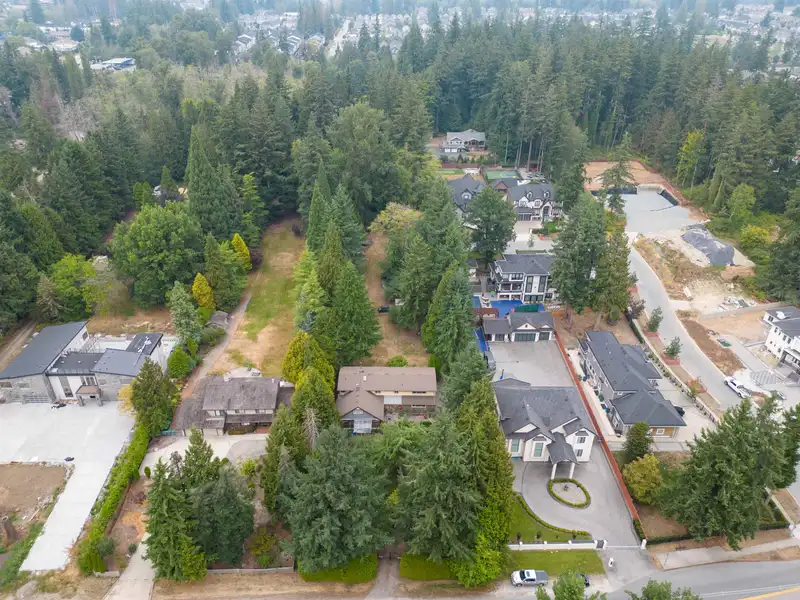
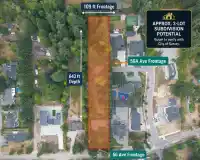
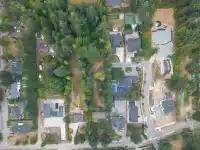
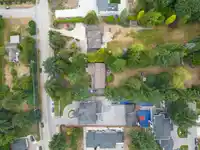
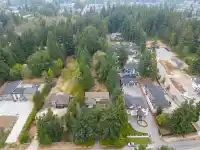
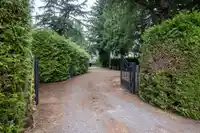
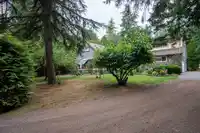
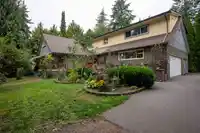
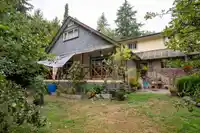
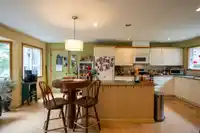
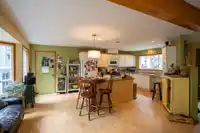
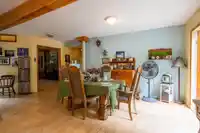
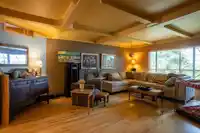
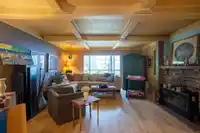
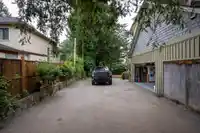
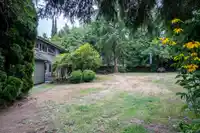
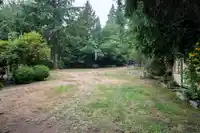
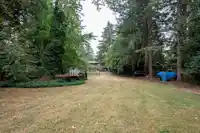
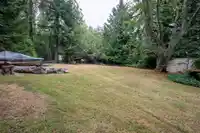
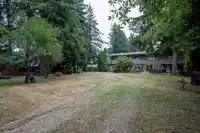
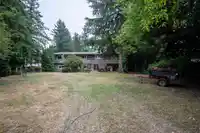
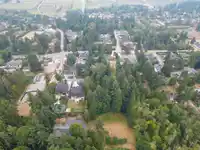
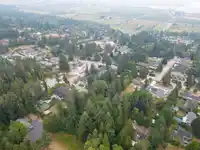
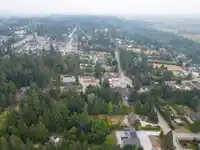
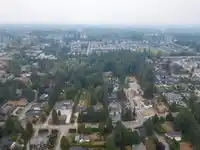
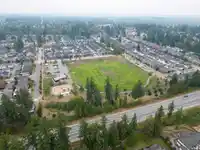
SUBDIVISION POTENTIAL – APPROX. 3 LOTS! Rare opportunity to own 1.61 acres in prestigious Panorama Ridge. Zoned R1 (½ Acre Residential) with Suburban 1 OCP designation, offering potential for an approximate 3-lot subdivision (buyer to verify with City of Surrey). Features 2 road frontages, city water, and sewer at 56 Ave. The existing 3,400 sq. ft.…
Features
Property Details
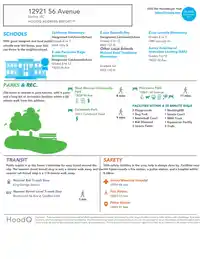
School Catchment
Neighbourhood
Age
- Under 1517.9%
- 15 to 6470.3%
- 65 and over11.8%
Household size
- 1 person14.4%
- 217.5%
- 317.9%
- 422.1%
- 5 or more28.1%
Language spoken at home
44.3% Punjabi mother tongue
Mother tongue, share of 4,690 residents.
How this pocket differs
- fewer seniors 65+ than Panorama Ridge 11.8% vs 17%
- Median household income is higher than Metro Vancouver $116,000 vs $90,000
- Median dwelling value is higher than Metro Vancouver $1,300,000 vs $1,050,000
Source: Statistics Canada, Census of Population, 2021. Reproduced and distributed on an "as is" basis with the permission of Statistics Canada.
Land & Development
Zoning, lot dimensions and grade are approximate, from public data, and for reference only — verify with the City / Township of Langley before relying on them.
Recent nearby sales
Sold prices are available to registered users. Log in to see what these sold for.
Monthly Cost Calculator
An estimate only. Canadian semi-annual compounding; excludes utilities, closing costs and BC property transfer tax. 5-year fixed, as of Oct 15
Similar Listings Nearby
5612 129A STREET
12866 56 AVENUE
12862 54A AVENUE
13083 57 AVENUE
13170 57 AVENUE
13245 57 AVENUE
12647 58 AVENUE
13283 56 AVENUE
5573 125A STREET
13421 55A AVENUE
13409 56 AVENUE
5658 124 STREET