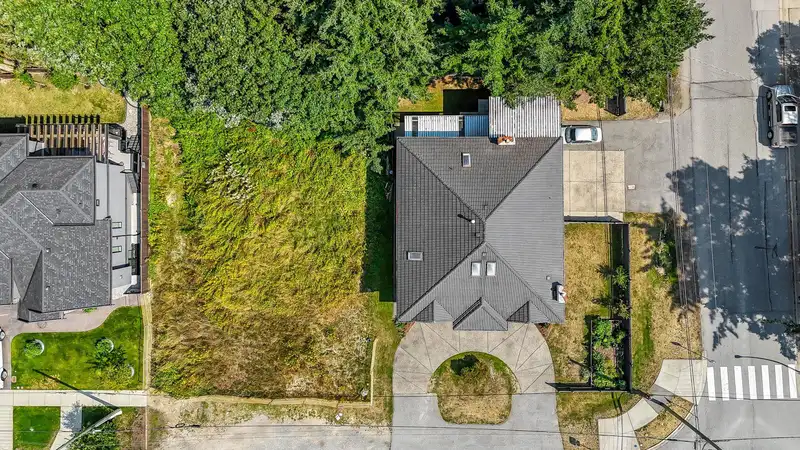
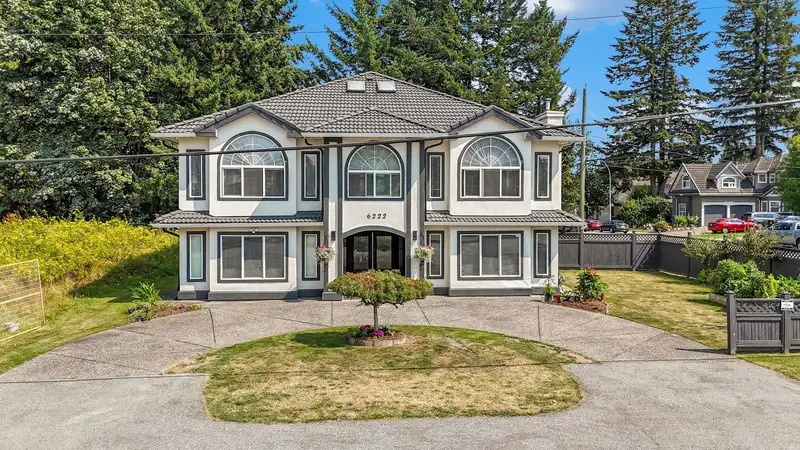
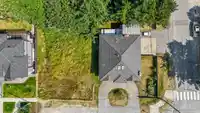
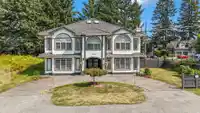
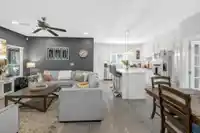
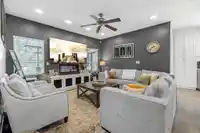
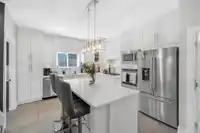
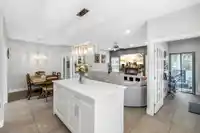
Welcome to this rare opportunity in Panorama Ridge, Surrey. This home comes with a 7,000+ sqft UNDEVELOPED BUILDING LOT. Truly One of a kind! Total Lot size is 14,510 sqft. The home features a total of 7 Bedrooms, 5 bathrooms and over $200,000 in recent renovations. 2 LEGAL suites generating $3,500 a month with separate laundry. Enjoy ample parking - 2…
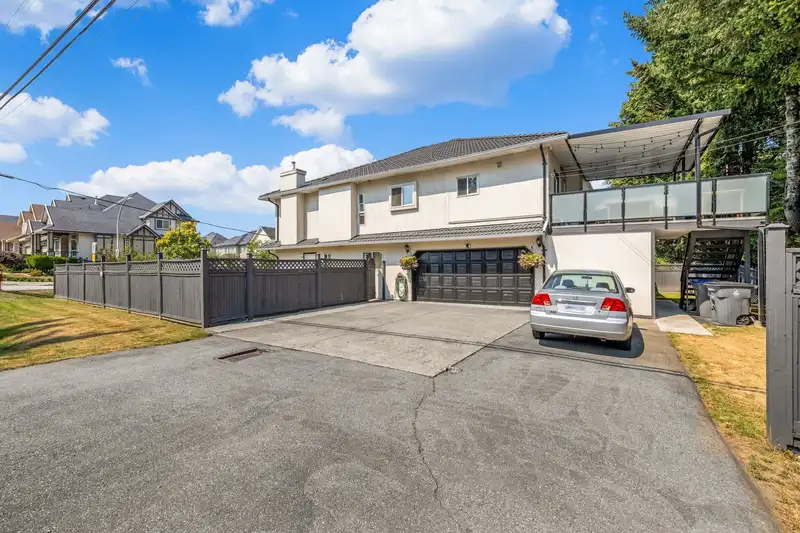
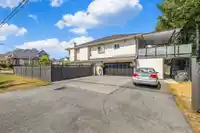
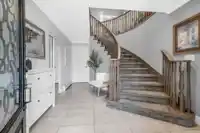
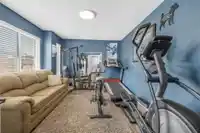
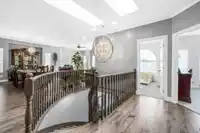
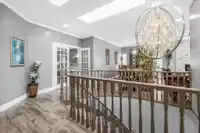
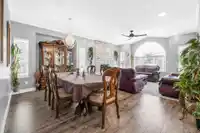
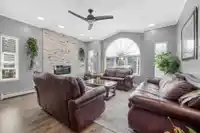
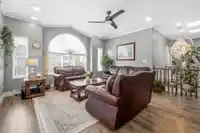
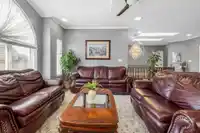
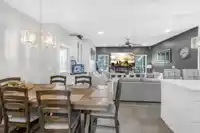
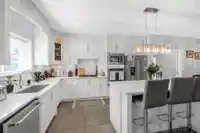
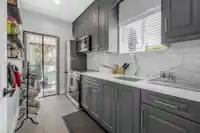
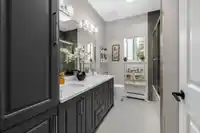
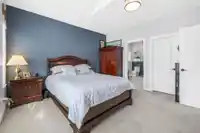
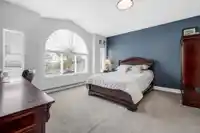
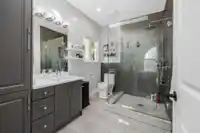
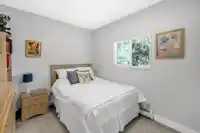
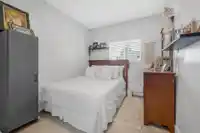
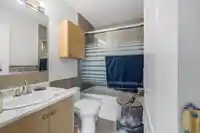
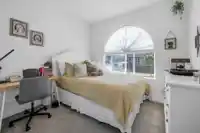
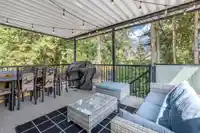
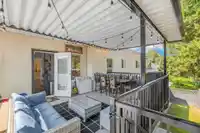
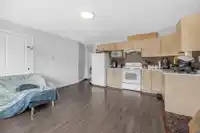
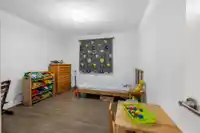
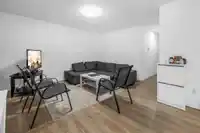
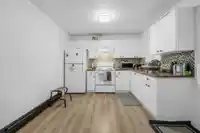
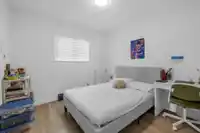
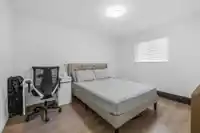
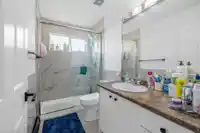
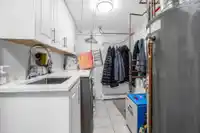
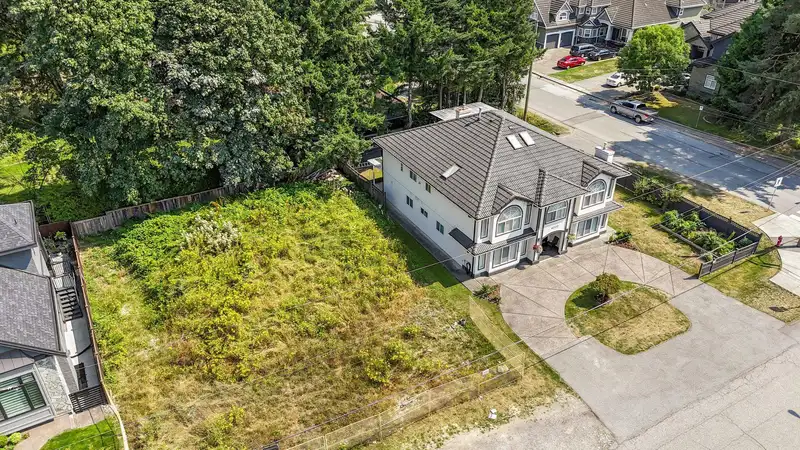
Welcome to this rare opportunity in Panorama Ridge, Surrey. This home comes with a 7,000+ sqft UNDEVELOPED BUILDING LOT. Truly One of a kind! Total Lot size is 14,510 sqft. The home features a total of 7 Bedrooms, 5 bathrooms and over $200,000 in recent renovations. 2 LEGAL suites generating $3,500 a month with separate laundry. Enjoy ample parking - 2 driveways with space for 10 cars. Upstairs you will find 4 spacious bedrooms, living room, family room, dining room, kitchen and a spice kitchen leading to the patio. BONUS rec/exercise room on main. The location and street appeal is top notch! Walk to all levels of schools and transit. Don't miss this rare opportunity!
Features
Vaulted Ceiling(s)
Private Yard
Garage Double
Front Access
Side Access
Garage Door Opener
Room measurements23 rooms▸
Living RoomMain · 14'8 × 15'7
Dining RoomMain · 8'2 × 15'7
Primary BedroomMain · 14'0 × 15'1
BedroomMain · 8'10 × 12'8
BedroomMain · 13'6 × 12'8
BedroomMain · 11'4 × 10'2
Walk-In ClosetMain · 10'11 × 5'3
KitchenMain · 12'3 × 13'11
Wok KitchenMain · 11'7 × 6'5
Family RoomMain · 11'11 × 16'11
NookMain · 9'8 × 10'10
Recreation RoomBelow · 11'3 × 15'1
Living RoomBelow · 11'5 × 15'7
KitchenBelow · 6'2 × 15'7
BedroomBelow · 11'3 × 12'6
Living RoomBelow · 14'0 × 10'9
KitchenBelow · 10'1 × 12'2
BedroomBelow · 10'2 × 11'10
BedroomBsmt · 9'9 × 13'0
LaundryBelow · 8'4 × 14'1
FoyerBelow · 16'1 × 10'2
Porch (enclosed)Below · 6'6 × 9'10
LaundryBelow · 11'5 × 7'7
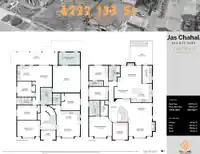
Floor plan
🔍 Tap to zoom
Pinch or scroll to zoom · drag to pan · double-tap to reset
Essentially flat lot (about 1.1 m of relief corner to corner).
Multi-unit potential (Bill 44 / SSMUH)
Units allowedUp to 4
Max height3 storeys
Min. setbacks4.5 / 1.5 / 1.2 mfront / side / rear
Est. buildable~14,448 sqft
Under BC's Small-Scale Multi-Unit Housing rules, this single-family lot may permit up to 4 units. These are the provincial minimums and approximate — local bylaw, servicing and lot conditions apply.
Approximate lot lines (ParcelMap BC)
Zoning, lot dimensions and grade are approximate, from public data, and for reference only — verify with the City / Township of Langley before relying on them.
Recent nearby sales
Sold prices are available to registered users. Log in to see what these sold for.

 1 / 38 photos