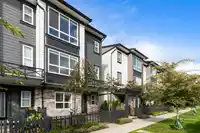
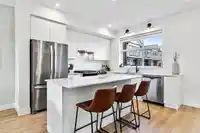
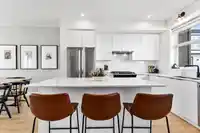
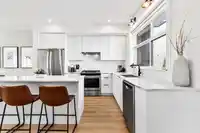
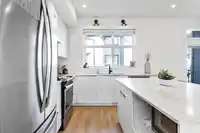
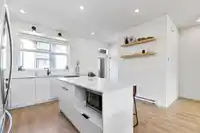
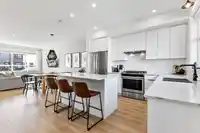
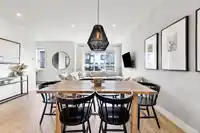
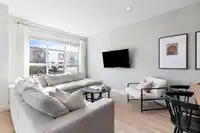
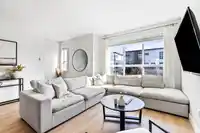
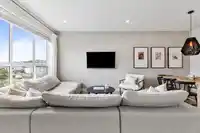
Welcome to Clayton Street! This bright & modern end-unit townhome boasts an open-concept floor plan, designed for comfortable living and entertaining. The stunning kitchen features flat-panel white cabinetry, quartz countertops, stainless steel appliances, an upgraded gas range, a large island, and pantry space. The kitchen opens up to a spacious and…
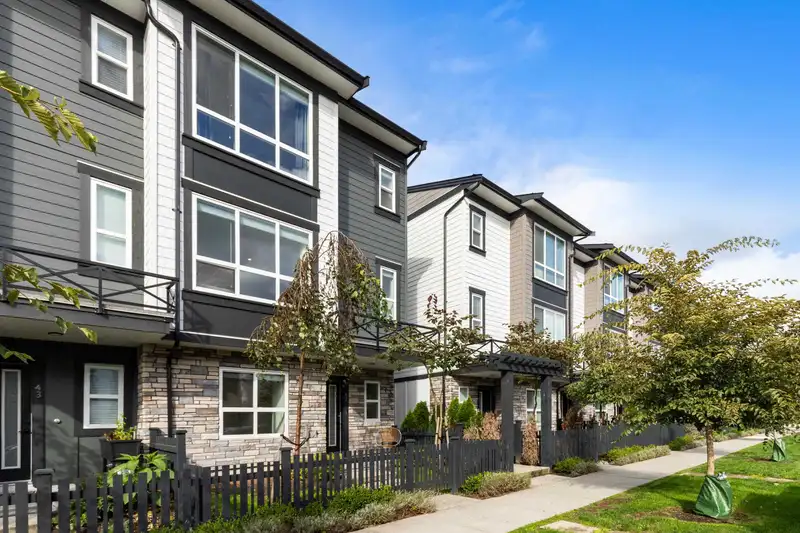
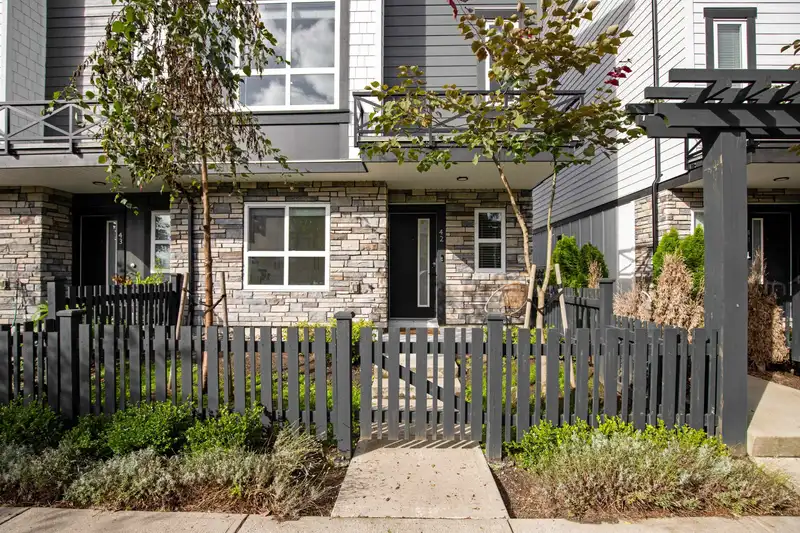
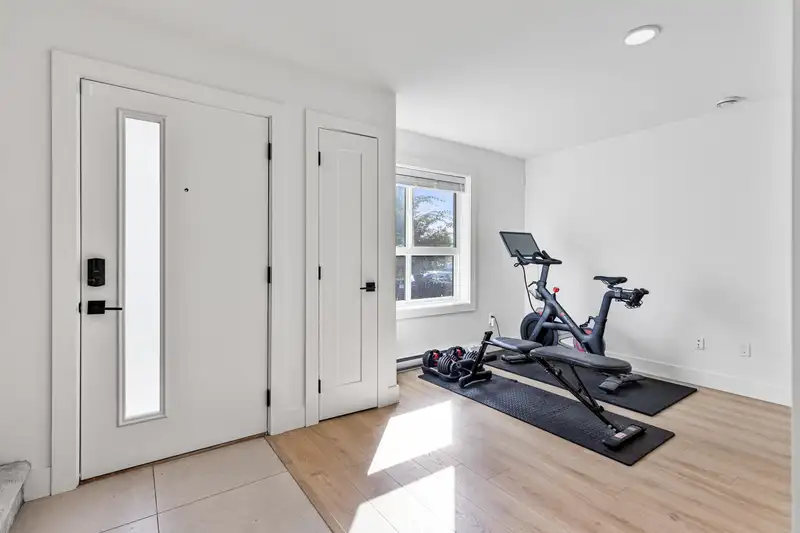
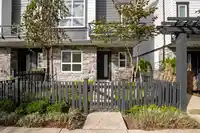
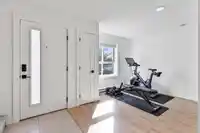
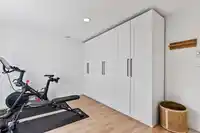
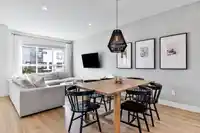
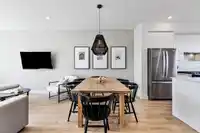
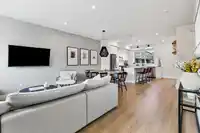
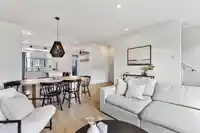
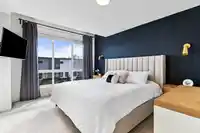
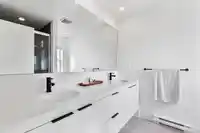
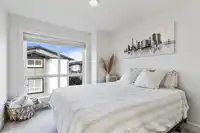
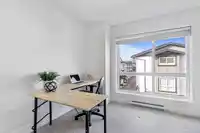
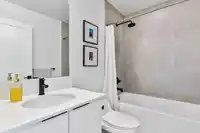
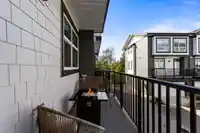
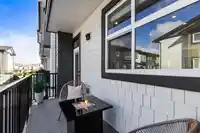
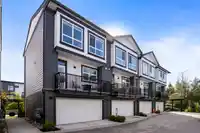
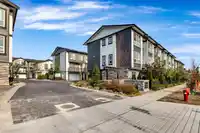
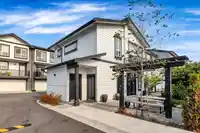
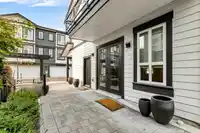
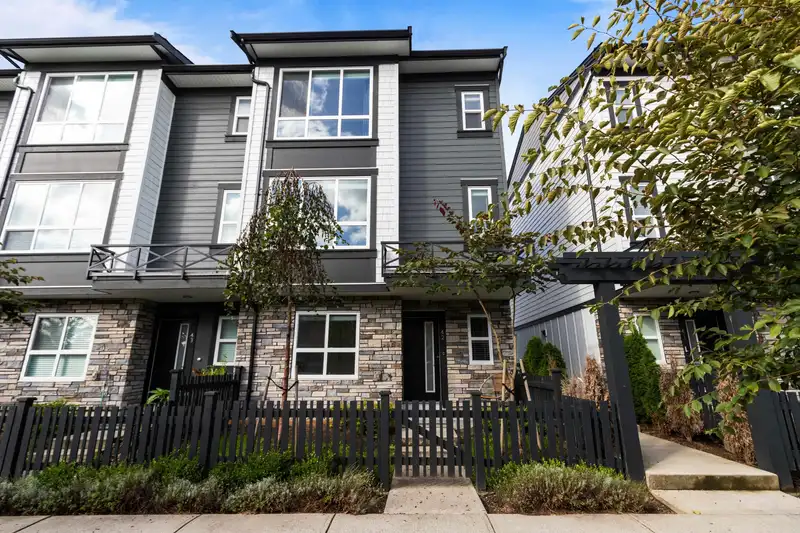
Welcome to Clayton Street! This bright & modern end-unit townhome boasts an open-concept floor plan, designed for comfortable living and entertaining. The stunning kitchen features flat-panel white cabinetry, quartz countertops, stainless steel appliances, an upgraded gas range, a large island, and pantry space. The kitchen opens up to a spacious and inviting living and dining area with beautiful natural light and stylish finishes. A powder room is conveniently located on the main floor. Upstairs, you'll find 3 bedrooms, including a large primary bedroom with a walk in closet and 4 piece ensuite. The lower level offers a versatile flex room, perfect for a gym or home office. Enjoy a balcony & front yard outdoor space. A great location, close to schools, parks, transit, and more!
Features
Guest Suite
Playground
Balcony
Garage Double
Garage Door Opener
Shopping Nearby
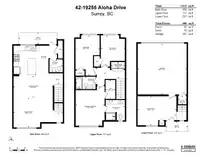
Room measurements10 rooms▸
Flex RoomBelow · 11'4 × 15'3
UtilityBelow · 3'5 × 3'3
Living RoomMain · 11'7 × 19'3
Dining RoomMain · 8'7 × 15'4
KitchenMain · 11'9 × 17'0
Primary BedroomAbove · 15'6 × 11'4
Walk-In ClosetAbove · 7'5 × 3'10
BedroomAbove · 15'9 × 9'6
BedroomAbove · 12'3 × 9'5
LaundryAbove · 2'10 × 5'4
Floor plan
🔍 Tap to zoom
Pinch or scroll to zoom · drag to pan · double-tap to reset

 1 / 38 photos