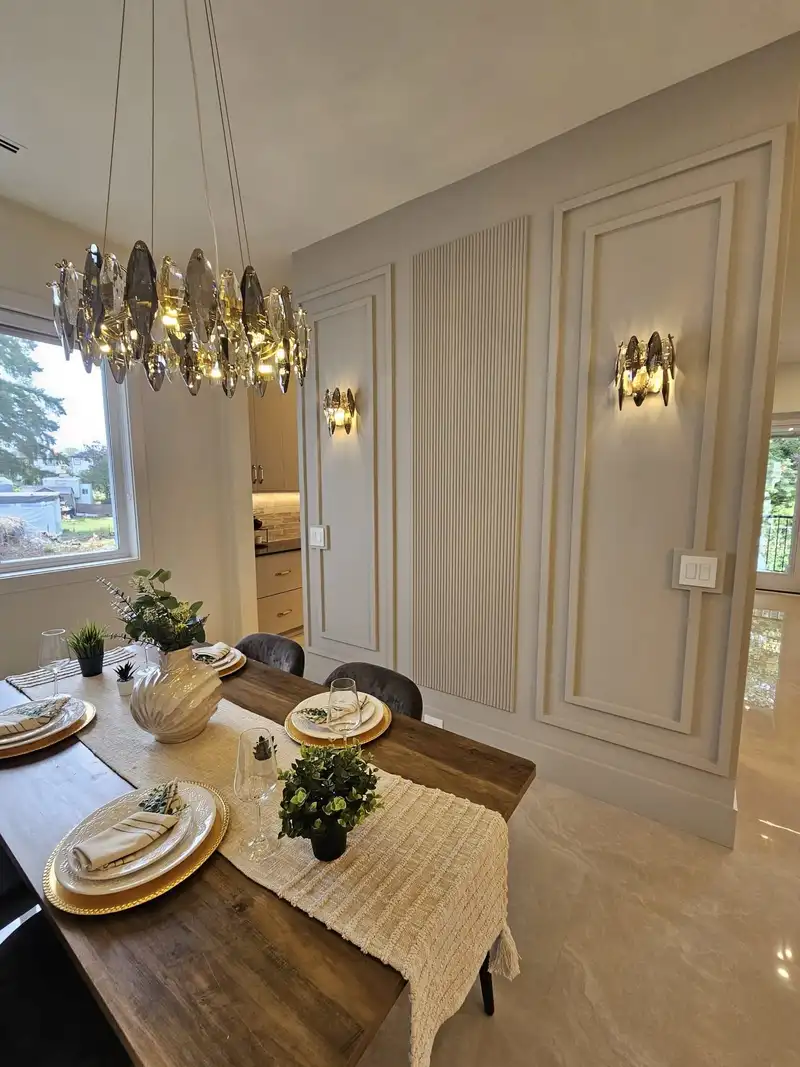
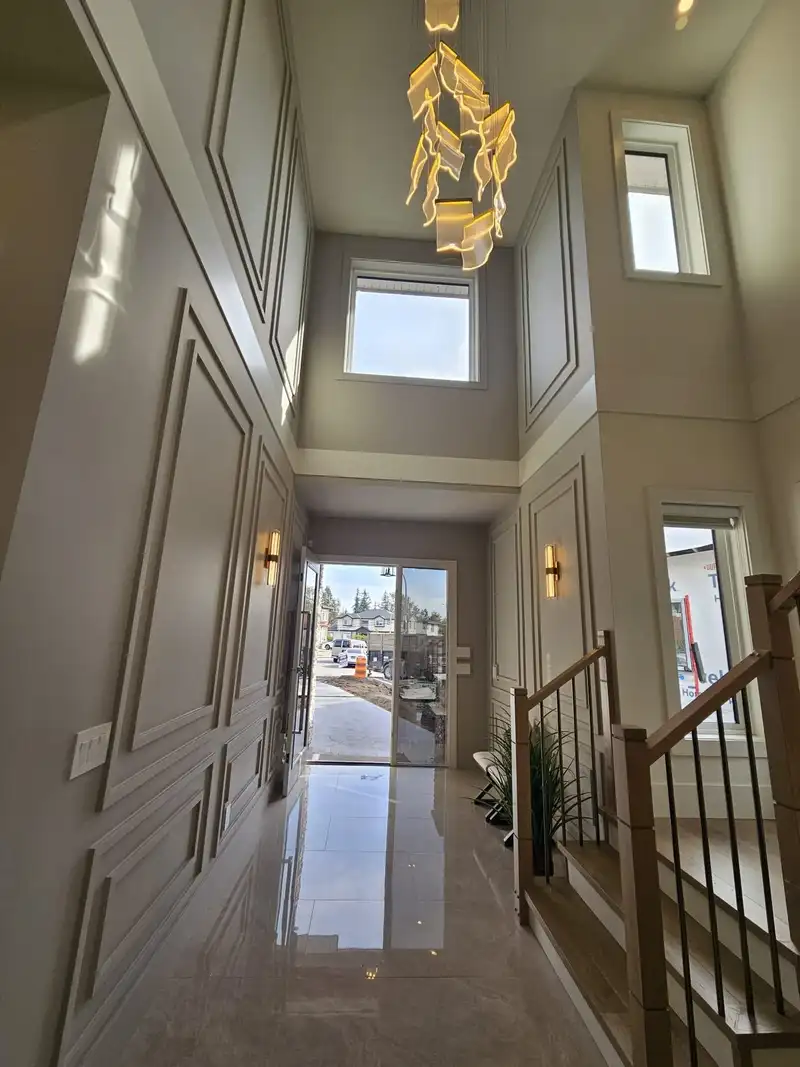
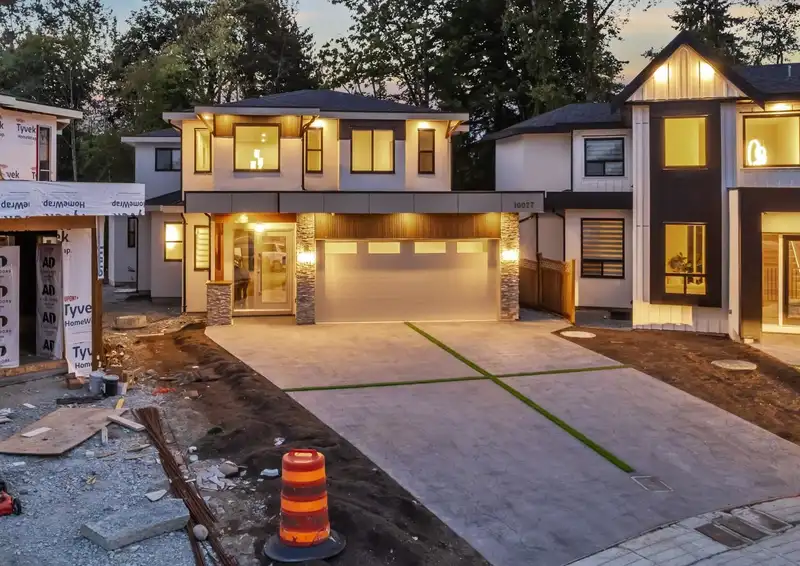
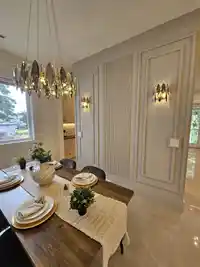
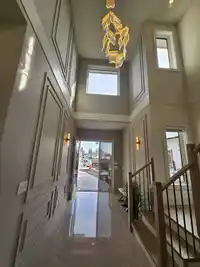
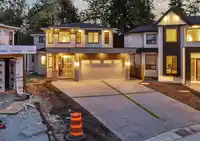
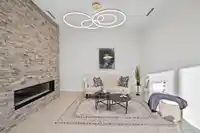
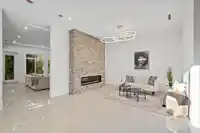
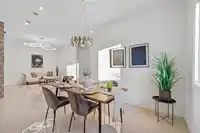
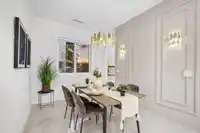
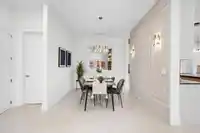
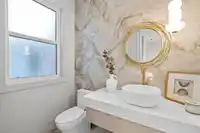
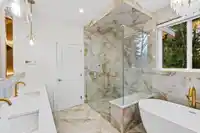
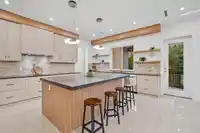
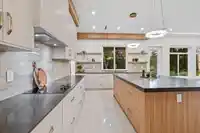
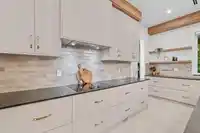
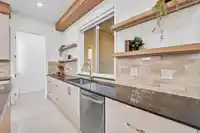
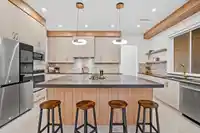
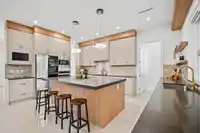
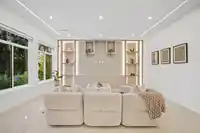
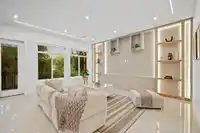
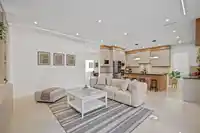
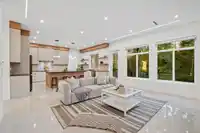
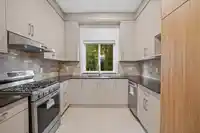
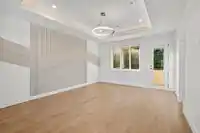
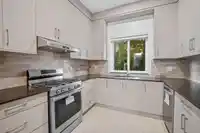
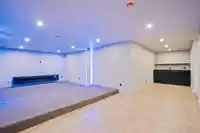
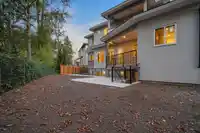
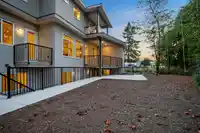
Welcome to this stunning residence built by the experienced A1 Ideal Homes, complemented by designer lighting throughout. This home offers exceptional space and functionality, with ample parking at the front and a thoughtfully designed floor plan. The main level features a huge spice kitchen, along with the option to create a private one-bedroom suite.…
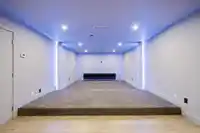
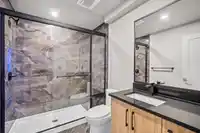
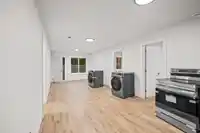
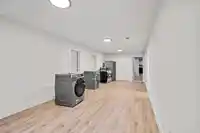
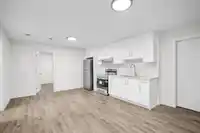
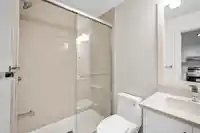
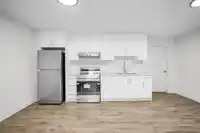
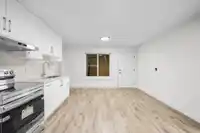
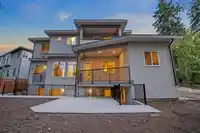
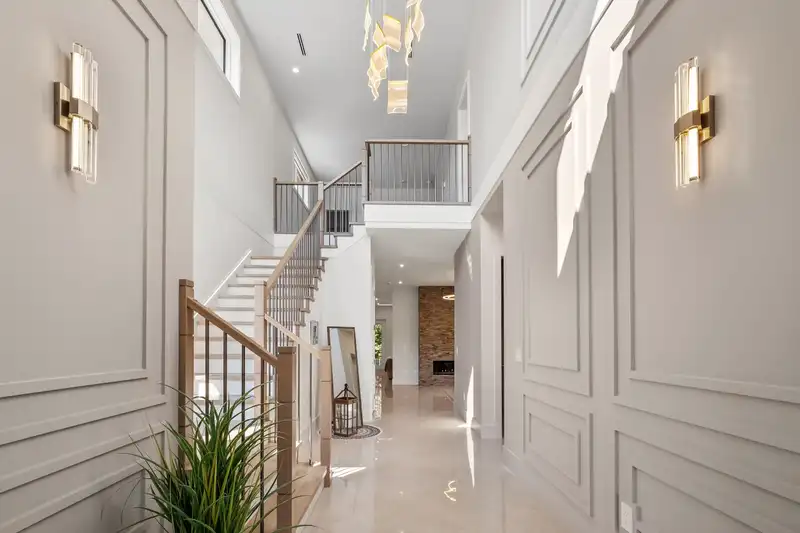
Welcome to this stunning residence built by the experienced A1 Ideal Homes, complemented by designer lighting throughout. This home offers exceptional space and functionality, with ample parking at the front and a thoughtfully designed floor plan. The main level features a huge spice kitchen, along with the option to create a private one-bedroom suite. Upstairs, you’ll find four generously sized bedrooms, each complete with its own walk-in closet. The basement is an entertainer’s dream, boasting a massive theatre room with tiered seating, a full bar, and an additional washroom. For added convenience, the basement also includes two separate 2-bedroom suites, perfect as mortgage helpers. Ideally located just minutes from major highways and some of the top schools.
Features
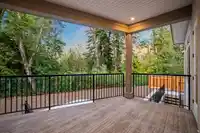
Balcony
Detached
Rear Access
Room measurements26 rooms▸
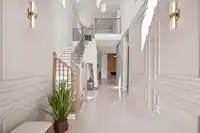
FoyerMain · 21'5 × 6'1
Dining RoomMain · 10'0 × 15'10
KitchenMain · 13'0 × 19'0
Family RoomMain · 18'0 × 17'8
Wok KitchenMain · 12'6 × 9'10
BedroomMain · 16'3 × 11'0
OfficeMain · 12'0 × 11'0
Mud RoomMain · 6'4 × 8'6
Living RoomMain · 14'0 × 13'0
BedroomAbove · 18'0 × 14'2
Walk-In ClosetAbove · 8'0 × 11'0
BedroomAbove · 16'3 × 11'0
BedroomAbove · 11'0 × 14'6
BedroomAbove · 11'0 × 11'0
LoftAbove · 14'9 × 11'8
LaundryAbove · 11'0 × 5'2
Bar RoomBsmt · 9'9 × 7'0
Media RoomBsmt · 13'11 × 27'8
BedroomBsmt · 9'6 × 9'4
Living RoomBsmt · 8'0 × 7'0
KitchenBsmt · 8'0 × 7'0
BedroomBsmt · 9'8 × 9'4
LaundryBsmt · 5'5 × 5'0
Recreation RoomBsmt · 28'5 × 11'0
BedroomBsmt · 9'11 × 10'8
BedroomBsmt · 9'11 × 10'6
Floor plan
🔍 Tap to zoom
Pinch or scroll to zoom · drag to pan · double-tap to reset
Under BC's Small-Scale Multi-Unit Housing rules, this single-family lot may permit up to 4 units. These are the provincial minimums and approximate — local bylaw, servicing and lot conditions apply.
Approximate lot lines (ParcelMap BC)
Zoning, lot dimensions and grade are approximate, from public data, and for reference only — verify with the City / Township of Langley before relying on them.
Recent nearby sales
Sold prices are available to registered users. Log in to see what these sold for.

 1 / 39 photos