
 1 / 35 photos















About This Property
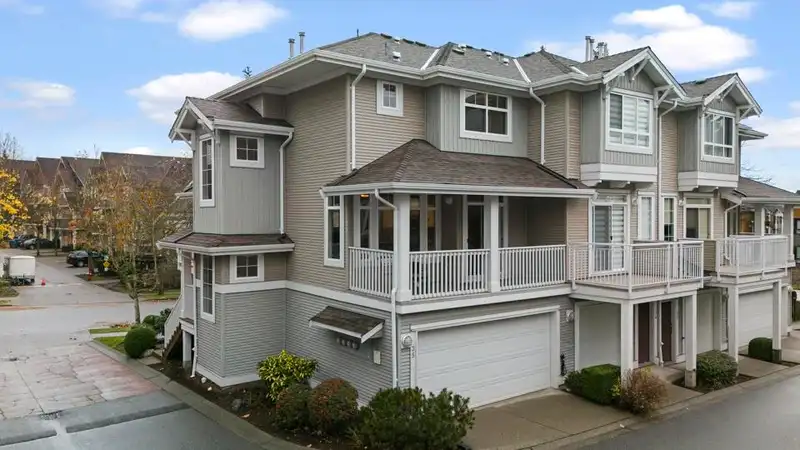
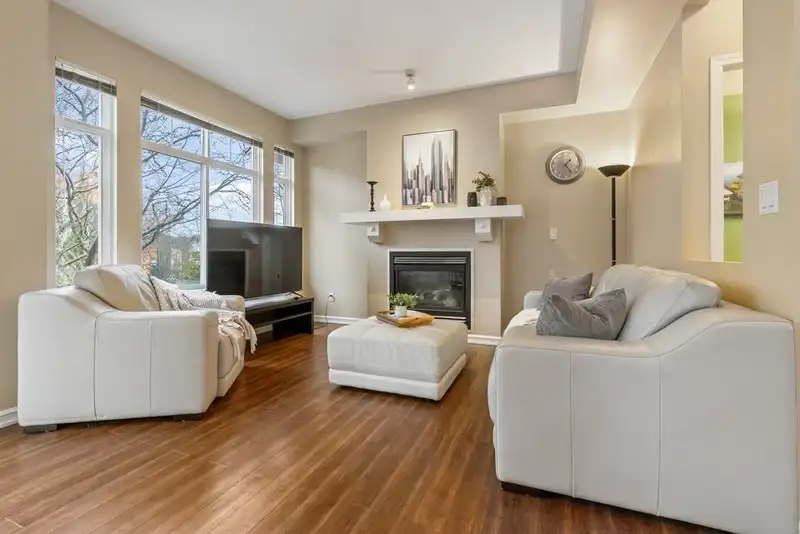
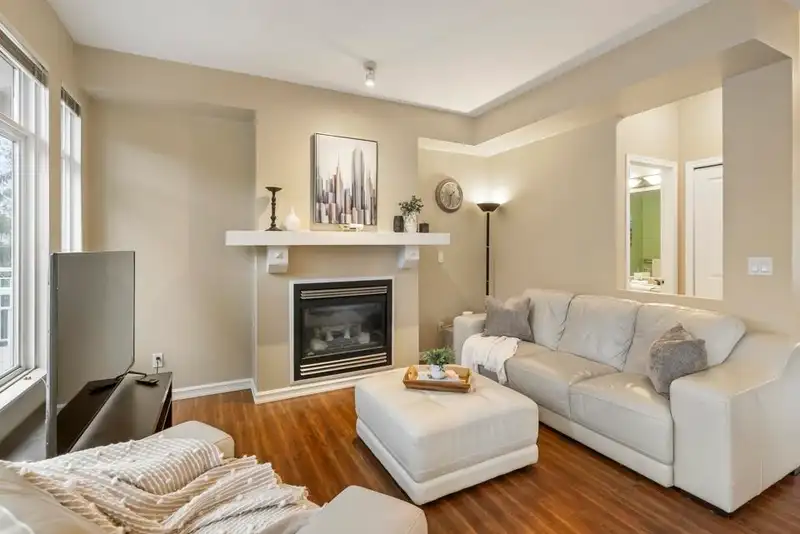
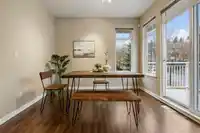
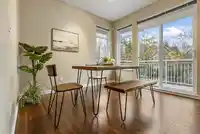
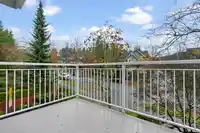
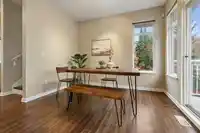
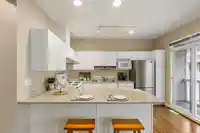
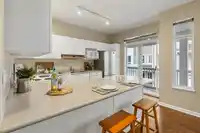
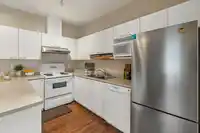
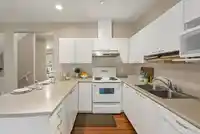
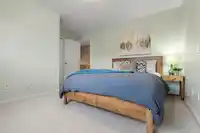
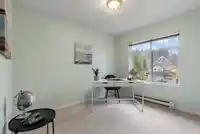
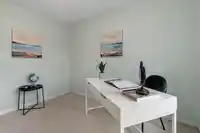
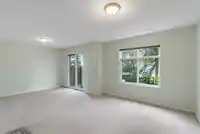
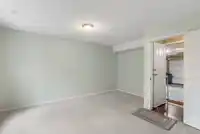
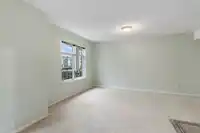
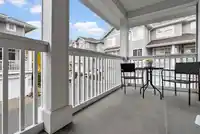
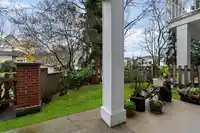
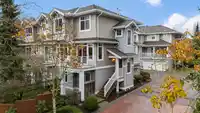
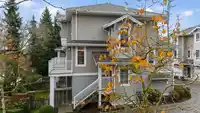
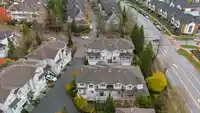
Beautifully maintained 3BR 2.5BTH Panorama Village corner unit. This delightful townhome features a harmonious blend of living & dining areas w/ 9ft ceilings illuminated by expansive windows. Culinary enthusiasts will delight in the open, eat-in kitchen offering ample storage & prep space overlooking a second balcony perfect for evening bbqs or relaxed…
Features
Property Details
School Catchment
Neighbourhood
Age
- Under 1521.4%
- 15 to 6469.7%
- 65 and over8.9%
Household size
- 1 person17.6%
- 223.8%
- 319.5%
- 424.9%
- 5 or more14.3%
Language spoken at home
56% English mother tongue
Mother tongue, share of 5,615 residents.
How this pocket differs
- fewer 5+ person households than Sullivan Station 14.3% vs 19.2%
- more people living alone than Sullivan Station 17.5% vs 14%
- notably fewer Punjabi speakers than Sullivan Station 13.3% vs 27.5%
- Median household income is higher than Metro Vancouver $117,000 vs $90,000
Source: Statistics Canada, Census of Population, 2021. Reproduced and distributed on an "as is" basis with the permission of Statistics Canada.
Sales History
| Date | Sale Price |
|---|---|
| Dec 16, 2024 | $835,000 |
Source: BC Assessment (public records).
Recent nearby sales
Sold prices are available to registered users. Log in to see what these sold for.
Monthly Cost Calculator
An estimate only. Canadian semi-annual compounding; excludes utilities, closing costs and BC property transfer tax. 5-year fixed, as of Oct 20
Similar Listings Nearby
21 15068 58 AVENUE
29 15037 58 AVENUE
49 15037 58 AVENUE
24 15037 58 AVENUE
69 15037 58 AVENUE
128 15111 EDMUND DRIVE
116 15111 EDMUND DRIVE
123 15111 EDMUND DRIVE
145 15111 EDMUND DRIVE
49 15030 58 AVENUE
50 14959 58 AVENUE
28 14959 58 AVENUE