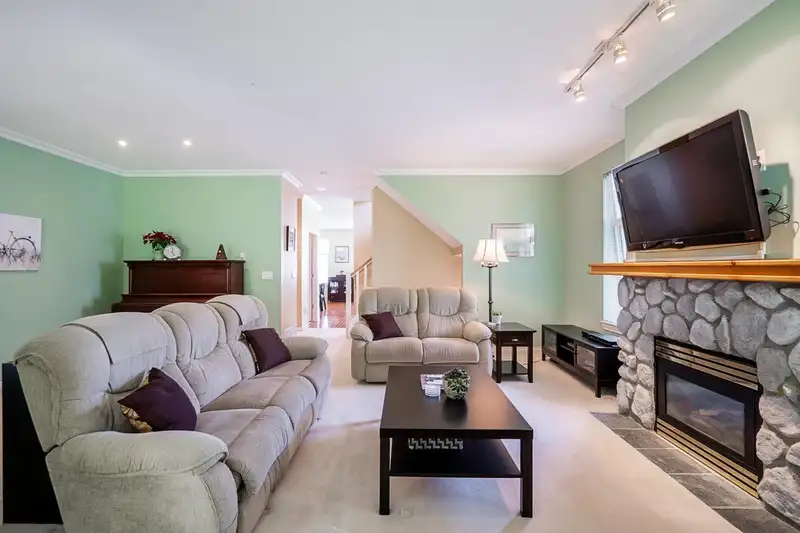
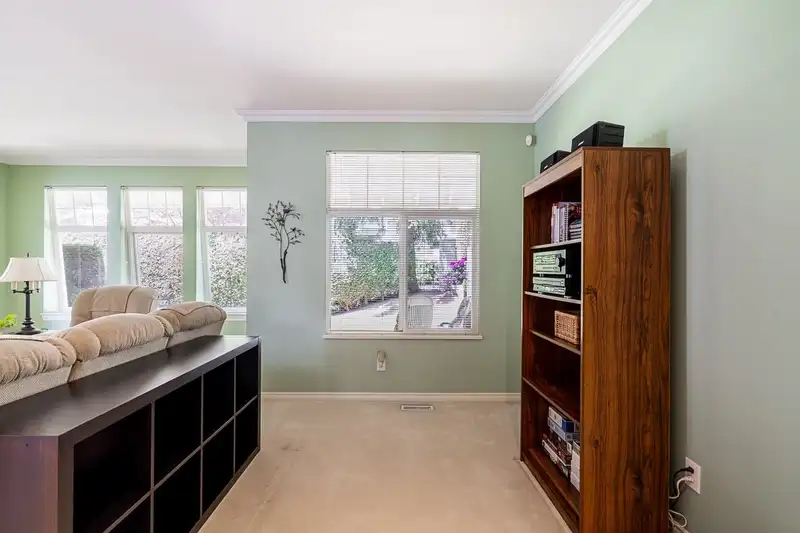
Welcome to Woodbridge! This spacious and incredibly functional townhome offers room for the whole family! The bright main level features generous living & dining areas, while upstairs you'll find two well-sized bedrooms & an impressive primary suite with walk-in closet & ensuite featuring double sinks, soaker tub & separate shower. Downstairs, the…
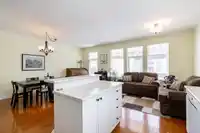
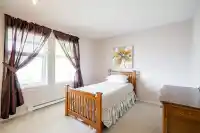
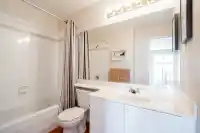
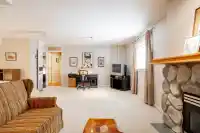
Welcome to Woodbridge! This spacious and incredibly functional townhome offers room for the whole family! The bright main level features generous living & dining areas, while upstairs you'll find two well-sized bedrooms & an impressive primary suite with walk-in closet & ensuite featuring double sinks, soaker tub & separate shower. Downstairs, the exceptionally large rec room adds valuable flexible living space with a cozy stone fireplace & plenty of room for a home office, media area, an additional family room, or guest space. Enjoy two fireplaces, abundant storage & a private hedge-lined yard with covered patio, perfect for kids, pets, entertaining or relaxing outdoors. A wonderfully versatile home with the space & layout to grow into. Close to shopping, transit, schools & parks.
Features
Guest Suite
Central Vacuum
Garden
Private Yard
Garage Double
Guest
Front Access
Garage Door Opener
Shopping Nearby
Room measurements11 rooms▸
Living RoomMain · 11'8 × 16'7
Dining RoomMain · 8'8 × 10'3
KitchenMain · 9'0 × 10'0
Family RoomMain · 21'9 × 20'3
LaundryMain · 4'4 × 6'11
FoyerMain · 4'5 × 6'6
Primary BedroomAbove · 15'8 × 14'0
Walk-In ClosetAbove · 5'8 × 6'0
BedroomAbove · 10'10 × 10'5
BedroomAbove · 10'6 × 10'11
Recreation RoomBelow · 20'11 × 19'7
Floor plan
🔍 Tap to zoom
Pinch or scroll to zoom · drag to pan · double-tap to reset

 1 / 30 photos