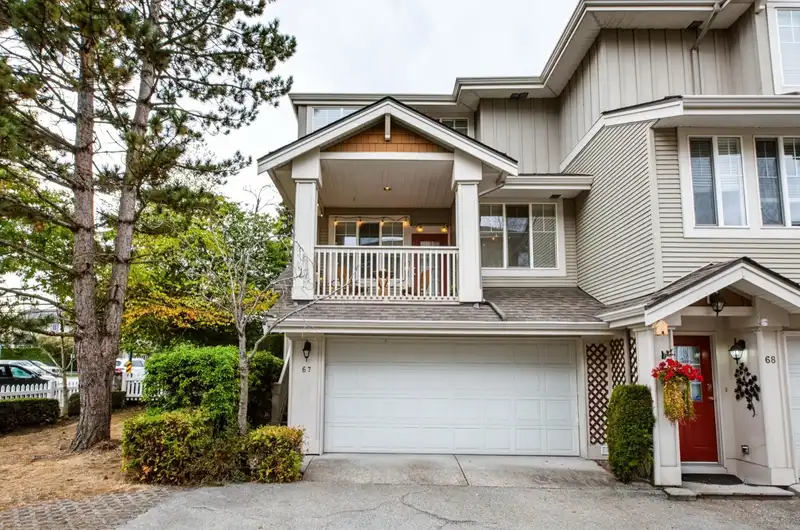
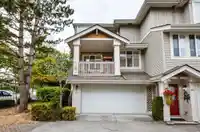
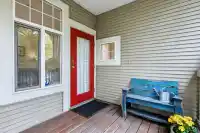
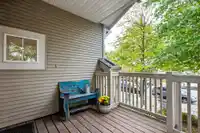
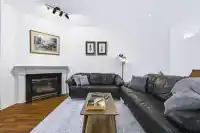
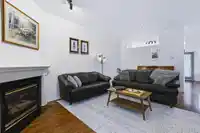
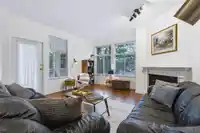
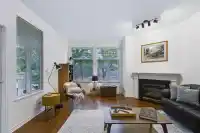
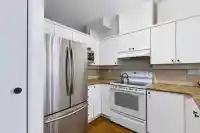
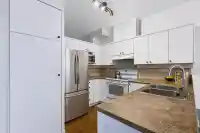
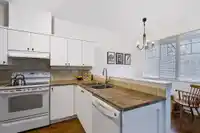
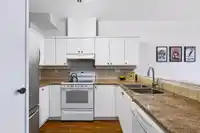
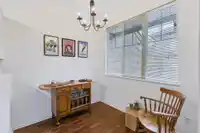
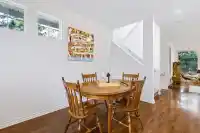
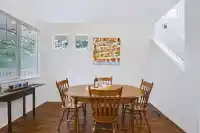
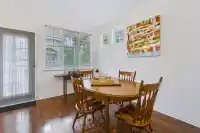
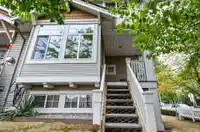
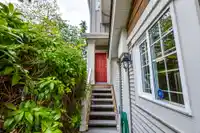
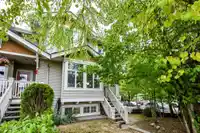
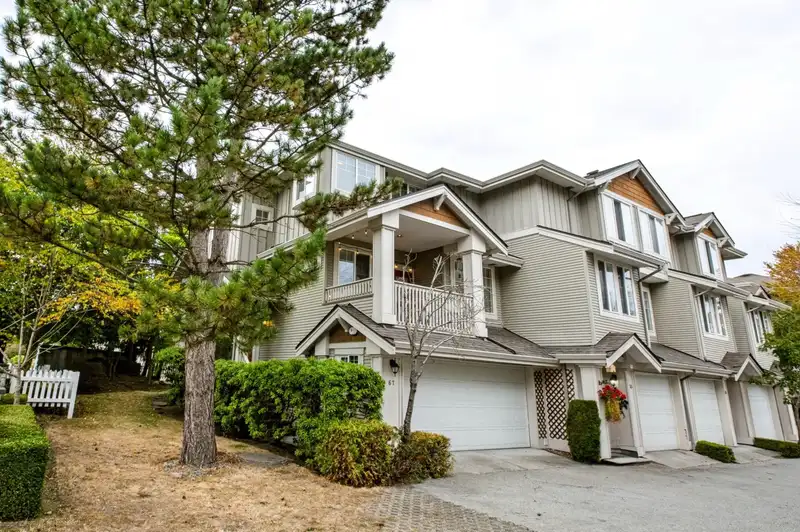
Redmill end unit almost 1,722 sq. ft. 4-bdrm & 3 full bathroom by Dawson. Feels like a detached home with its own private street entrance and fenced yard & side yard. This immaculate 2-story-with-basement layout features fresh paint throughout, brand-new carpets/flooring upstairs, updated kitchen doors, and new lighting. Tons of natural light with windows…
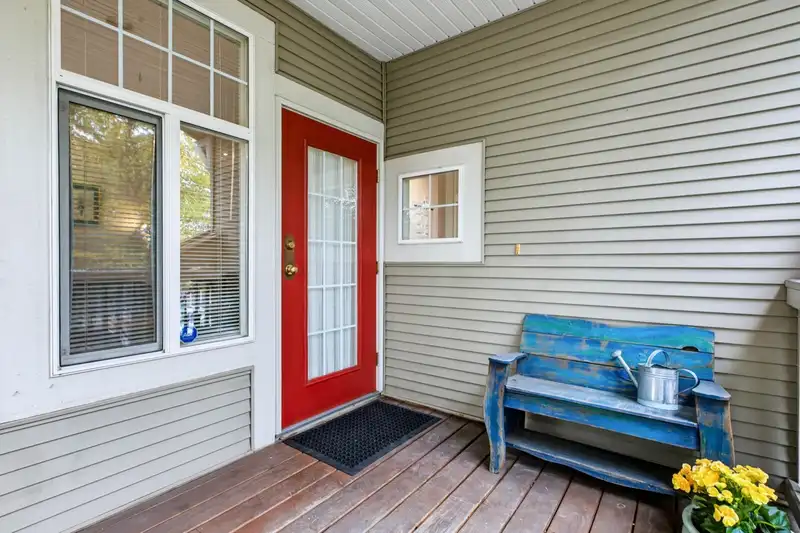
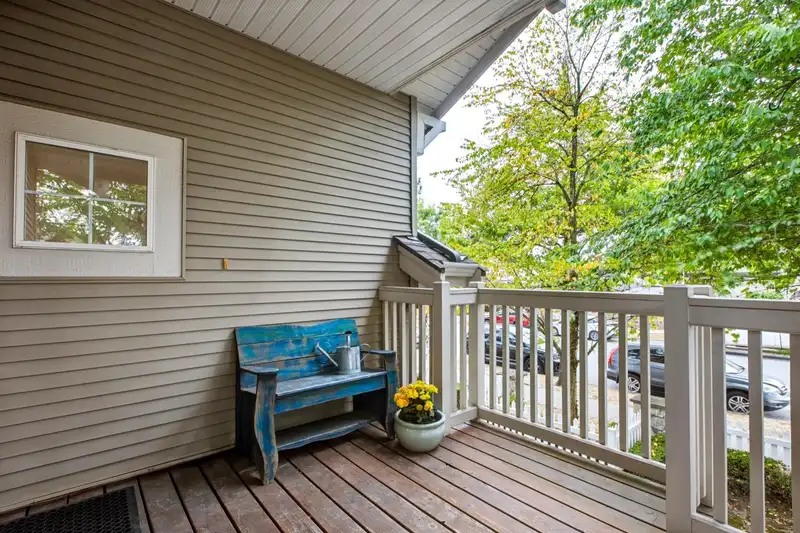
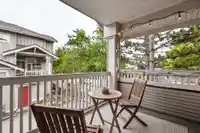
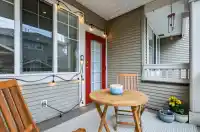
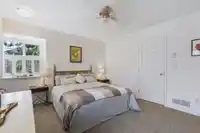
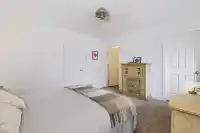
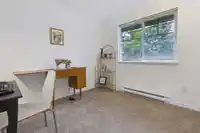
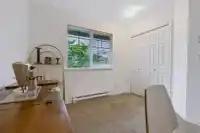
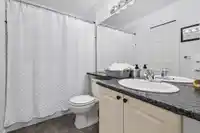
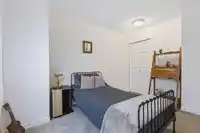
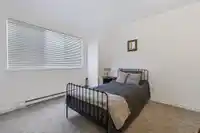
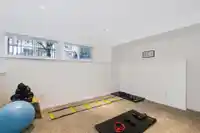
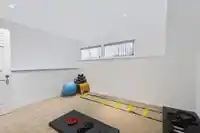
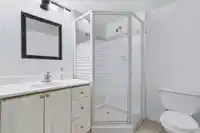
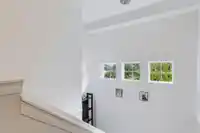
Redmill end unit almost 1,722 sq. ft. 4-bdrm & 3 full bathroom by Dawson. Feels like a detached home with its own private street entrance and fenced yard & side yard. This immaculate 2-story-with-basement layout features fresh paint throughout, brand-new carpets/flooring upstairs, updated kitchen doors, and new lighting. Tons of natural light with windows & 2 balconies off the main level. Downstairs has a private basement & bedroom ensuite full bath ideal for teens or extended family. Includes a double garage, ample street parking, and clubhouse guest suites. Upstairs washer & dryer as well as full laundry room in garage. Move-in ready and located just 1 block from Ecole Snokomish Elementary. Close to YMCA & fresh market.
Features
Guest Suite
Balcony
Private Yard
Garage Double
Front Access
Side Access
Shopping Nearby
Room measurements15 rooms▸
FoyerMain · 3'10 × 7'5
Living RoomMain · 13'9 × 14'1
Dining RoomMain · 6'4 × 14'1
Family RoomMain · 8'10 × 11'8
KitchenMain · 7'4 × 9'10
OtherMain · 7'6 × 10'6
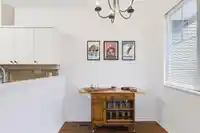
Eating AreaMain · 7'1 × 7'7
OtherMain · 7'10 × 9'11
Walk-In ClosetAbove · 5'4 × 7'6
Primary BedroomAbove · 11'8 × 12'11
BedroomAbove · 9'3 × 9'4
BedroomBelow · 11'6 × 13'9
LaundryAbove · 5'10 × 6'4
BedroomAbove · 9'7 × 11'7
LaundryBelow · 9'2 × 7'1
Floor plan
🔍 Tap to zoom
Pinch or scroll to zoom · drag to pan · double-tap to reset

 1 / 38 photos