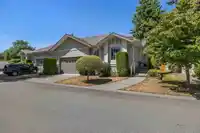
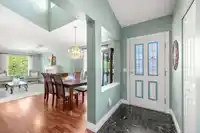
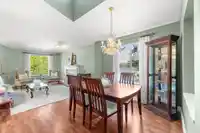
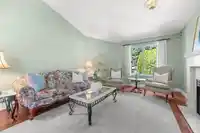
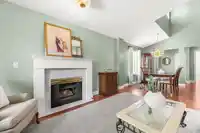
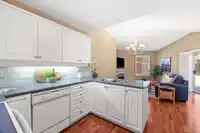
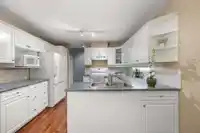
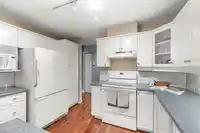
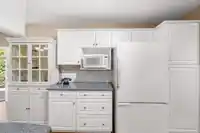
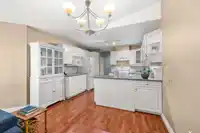
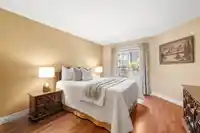
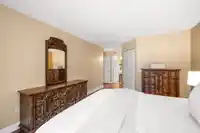
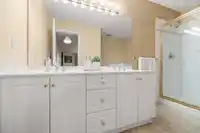
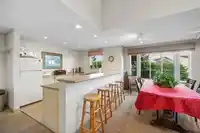
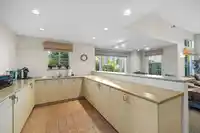
Welcome to this spacious DUPLEX style RANCHER in Stonecroft built by Polygon! This END unit offers over 1,500 sq/ft of living space with 2 bedrooms & 2 baths. Enter into the foyer where you are greeted by over height ceilings in the large dining area which leads to the living room with vaulted ceilings & cozy gas fireplace. The kitchen leads to an eating…
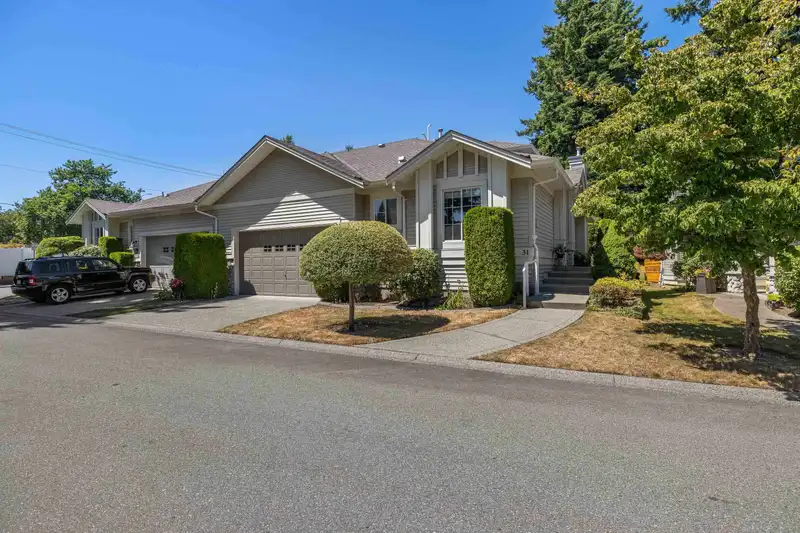
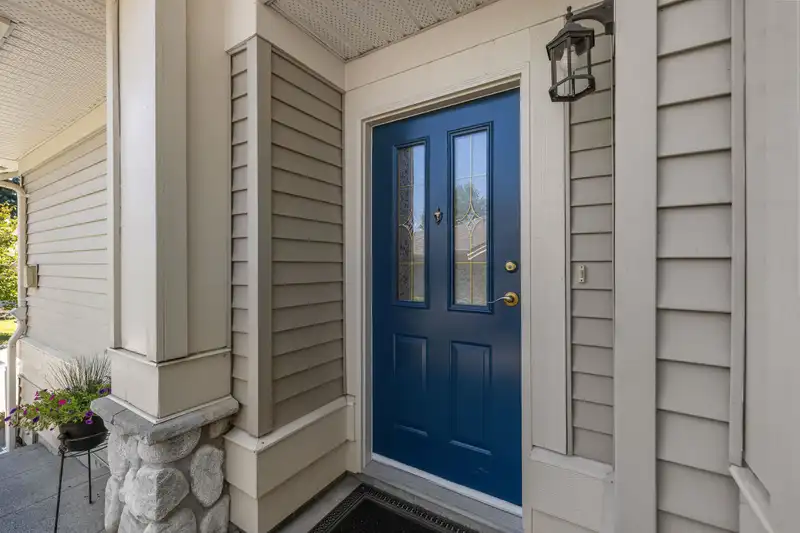
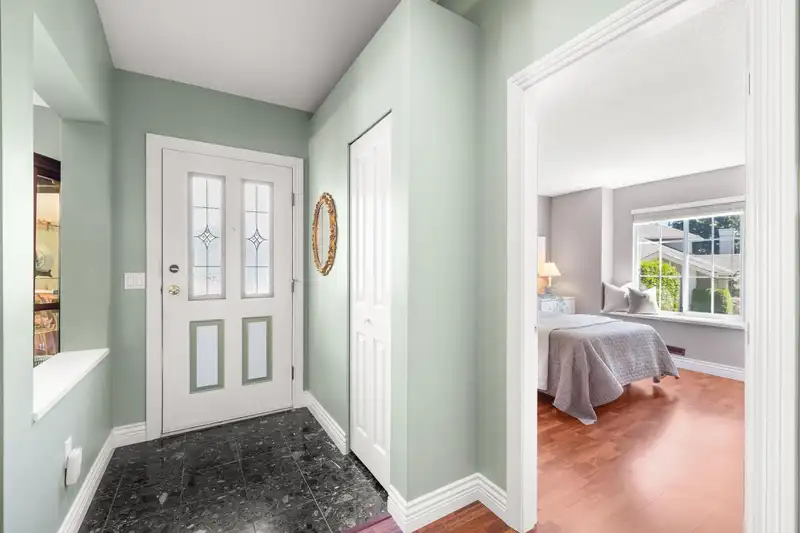
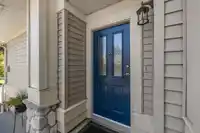
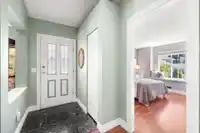
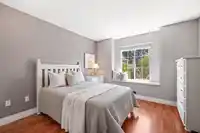
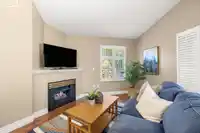
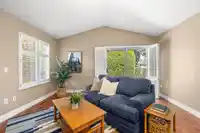
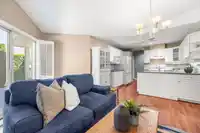
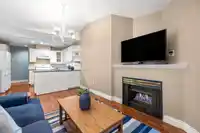
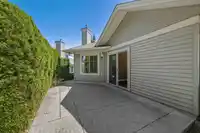
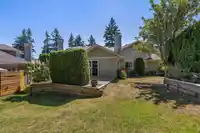
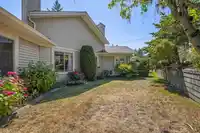
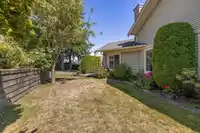
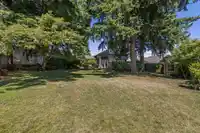
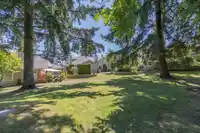
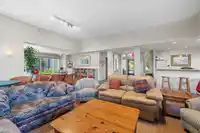
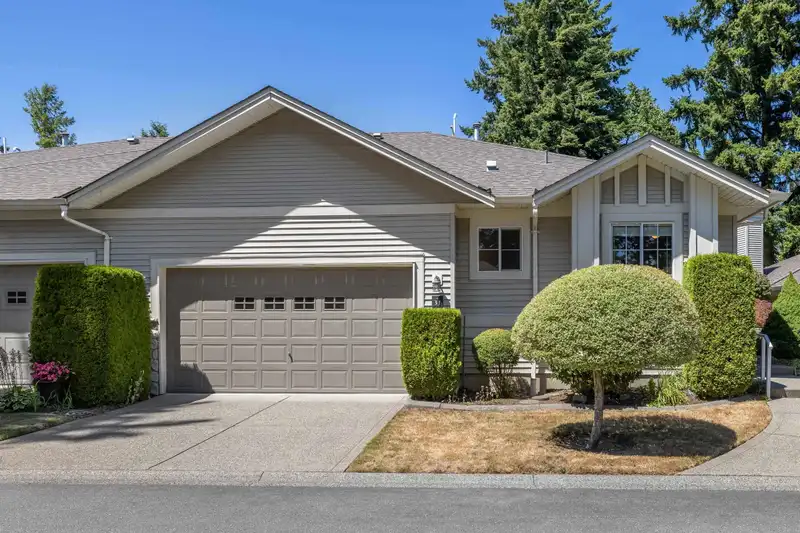
Welcome to this spacious DUPLEX style RANCHER in Stonecroft built by Polygon! This END unit offers over 1,500 sq/ft of living space with 2 bedrooms & 2 baths. Enter into the foyer where you are greeted by over height ceilings in the large dining area which leads to the living room with vaulted ceilings & cozy gas fireplace. The kitchen leads to an eating area & family room with another gas fireplace & access to the peaceful back patio backing onto a huge GREEN SPACE, perfect for the grandkids to play! The large primary bedroom features a W/I closet, ensuite with double sink, shower & bathtub! Good sized second bedroom & family bathroom w/tub. Bonus 4 parking! 2 in the over height garage (Perfect for storage) & 2 more on the pad in front! Amazing 55+ complex with a great community & strata!
Features
Private Yard
Garage Double
Front Access
Gated
Shopping Nearby
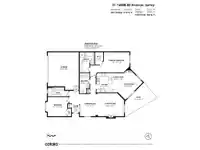
Room measurements10 rooms▸
Living RoomMain · 13'6 × 15'6
Dining RoomMain · 13'1 × 9'2
KitchenMain · 11'5 × 12'7
Family RoomMain · 14'8 × 9'7
Primary BedroomMain · 11'10 × 15'1
Walk-In ClosetMain · 7'0 × 4'10
BedroomMain · 11'3 × 11'6
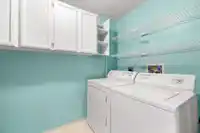
LaundryMain · 11'10 × 5'10
FoyerMain · 5'5 × 4'6
Eating AreaMain · 11'5 × 6'4
Floor plan
🔍 Tap to zoom
Pinch or scroll to zoom · drag to pan · double-tap to reset

 1 / 40 photos