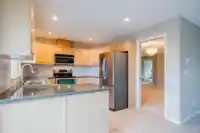
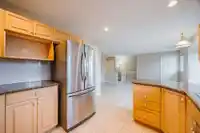
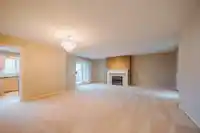
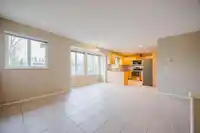
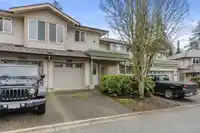
CANCELLED OPEN HOUSE Sunday 27th Move in ready in this bright 2 bedroom 2 full bath CHELSEA GARDENS townhouse with neutral colors throughout. Kitchen has tile floor, upgraded counter tops and S/S appliances and is adjacent to family room area. Living room with elegant gas fireplace is open to the dining area and has sliders to the west facing covered deck…
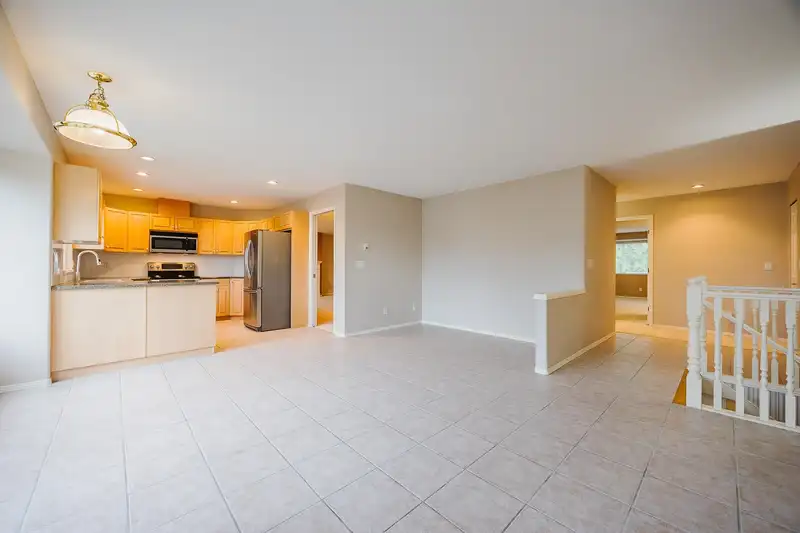
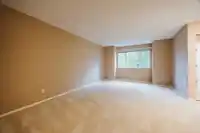
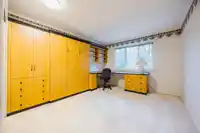
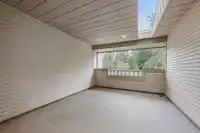
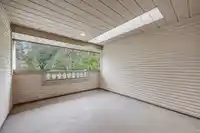
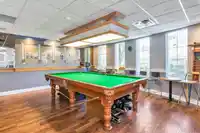
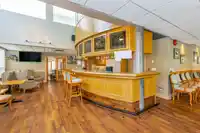
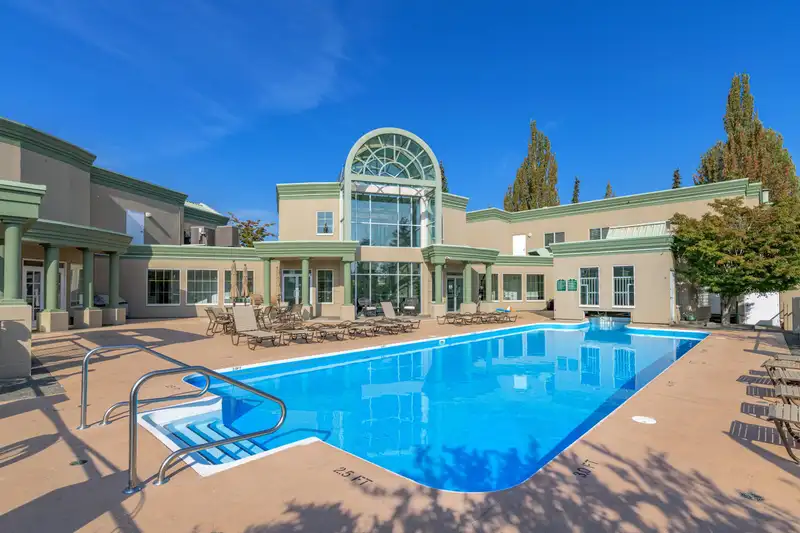
CANCELLED OPEN HOUSE Sunday 27th Move in ready in this bright 2 bedroom 2 full bath CHELSEA GARDENS townhouse with neutral colors throughout. Kitchen has tile floor, upgraded counter tops and S/S appliances and is adjacent to family room area. Living room with elegant gas fireplace is open to the dining area and has sliders to the west facing covered deck and sliders to the east facing deck that overlooks Hazelnut Park. One resident must be 55+, and 2 small pets are allowed in this well managed complex. Large Primary bedroom has walk-in closet and shower/tub combo. 2nd bedroom has built in murphy bed and desk. CHELSEA has an active social community, clubhouse has 3 guest suites, English pub, billiard room, fireside room/kitchen, workshop, exercise room, hot tub and access to outdoor pool.
Features
Guest Suite
Central Vacuum
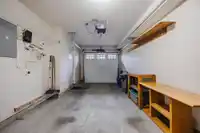
Garage Single
Open
Front Access
Aggregate
Garage Door Opener
Adult Oriented
Gated
Shopping Nearby
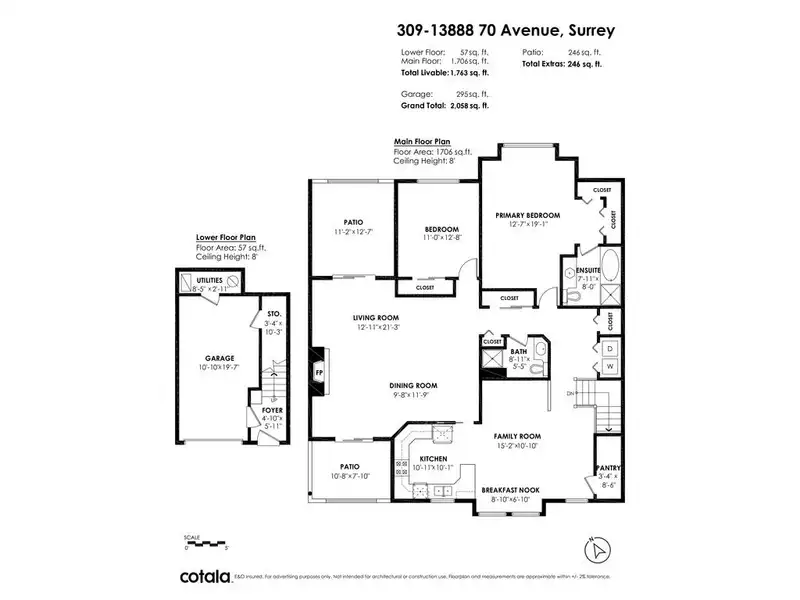
Room measurements11 rooms▸
Living RoomMain · 21'3 × 22'8
KitchenMain · 10'1 × 10'11
Dining RoomMain · 17'11 × 15'2
PantryMain · 8'6 × 3'4
Primary BedroomMain · 19'1 × 12'7
BedroomMain · 12'8 × 11'0
PatioMain · 12'7 × 11'2
PatioMain · 7'10 × 10'8
FoyerBelow · 5'11 × 4'10
StorageBelow · 10'3 × 3'4
UtilityBelow · 2'11 × 8'5
Floor plan
🔍 Tap to zoom
Pinch or scroll to zoom · drag to pan · double-tap to reset

 1 / 40 photos