
 1 / 40 photos















About This Property
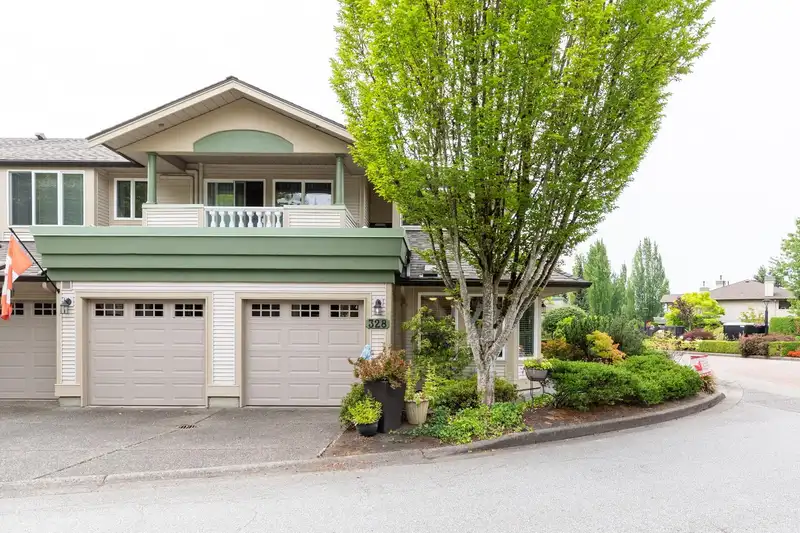
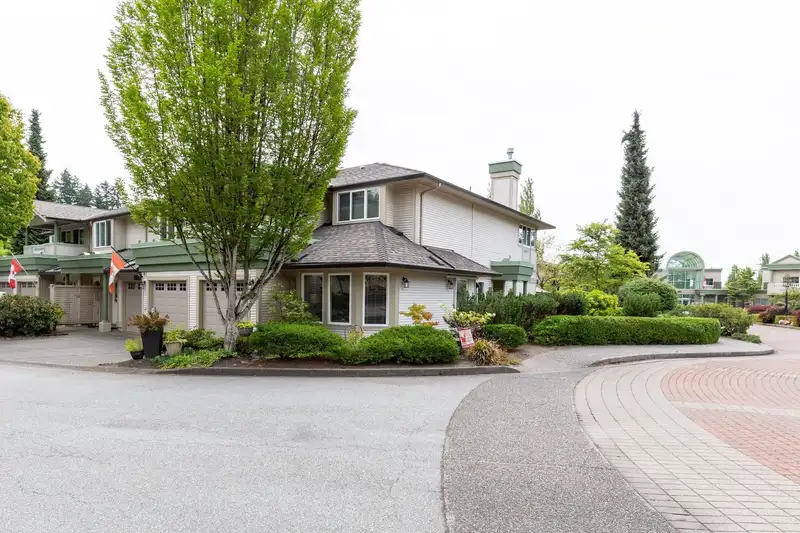
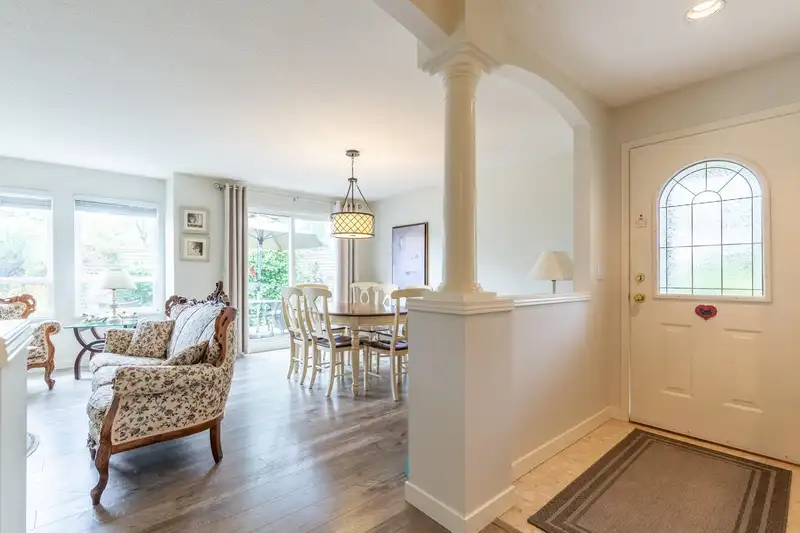
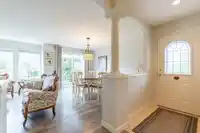
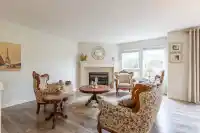
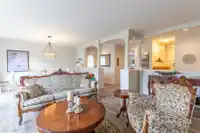
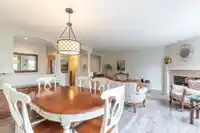
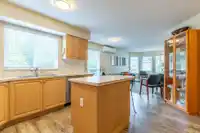
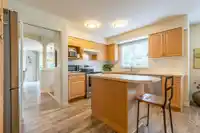
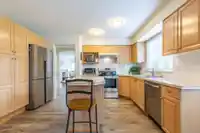
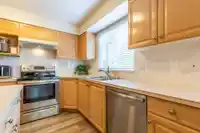
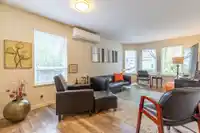
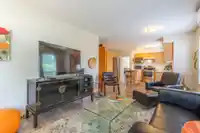
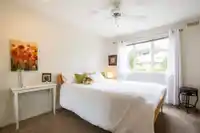
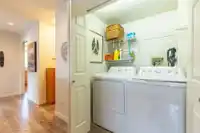
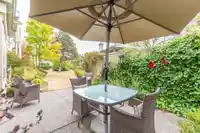
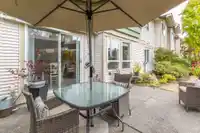
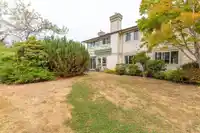
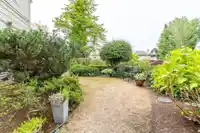
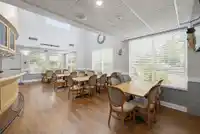
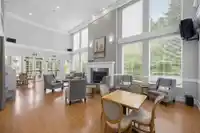
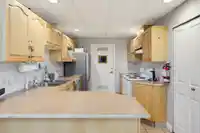
OPEN HOUSE SUN OCT 11 2-4 PM This ground-level end unit is ideally located near the first roundabout and fountain inside the main gates of Chelsea Gardens. A gardener's paradise, this south-facing home features windows on three sides and abundant natural light. Large windows brighten the family room, kitchen and eating area, with a window over the sink.…
Property Details
School Catchment
Neighbourhood
Age
- Under 1516.1%
- 15 to 6461.1%
- 65 and over22.8%
Household size
- 1 person26.4%
- 228.5%
- 313.1%
- 414.4%
- 5 or more17.6%
Language spoken at home
38.9% English mother tongue
Mother tongue, share of 5,505 residents.
How this pocket differs
- notably more seniors 65+ than East Newton 22.8% vs 14.5%
- notably more people living alone than East Newton 26.4% vs 17.5%
- fewer 5+ person households than East Newton 17.6% vs 25.1%
- fewer 4-person households than East Newton 14.4% vs 18.7%
- Median dwelling value is notably lower than Metro Vancouver $600,000 vs $1,050,000
Source: Statistics Canada, Census of Population, 2021. Reproduced and distributed on an "as is" basis with the permission of Statistics Canada.
Recent nearby sales
Sold prices are available to registered users. Log in to see what these sold for.
Monthly Cost Calculator
An estimate only. Canadian semi-annual compounding; excludes utilities, closing costs and BC property transfer tax. 5-year fixed, as of Oct 7
Similar Listings Nearby
234 13888 70 AVENUE
252 13888 70 AVENUE
318 13888 70 AVENUE
235 13888 70 AVENUE
105 13888 70 AVENUE
245 13888 70 AVENUE
246 13888 70 AVENUE
3 13981 70 AVENUE
4 13919 70 AVENUE
2 13975 70 AVENUE
6 13970 72 AVENUE
209 13947 72 AVENUE