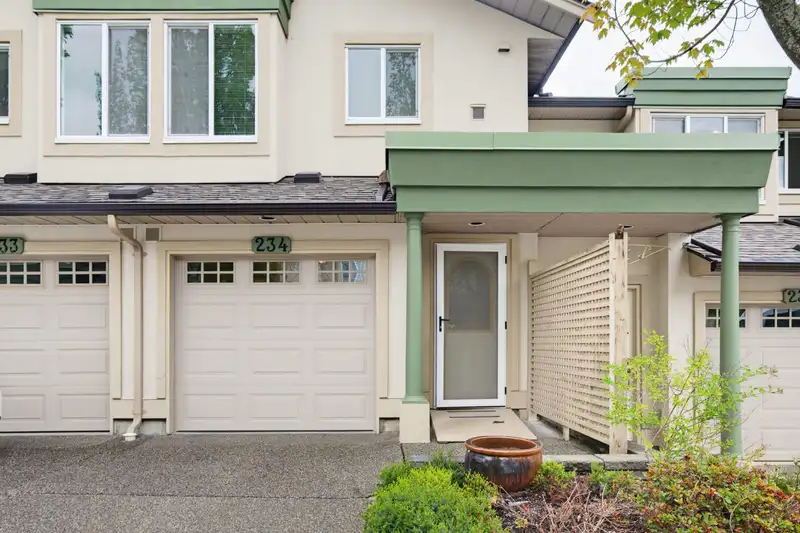
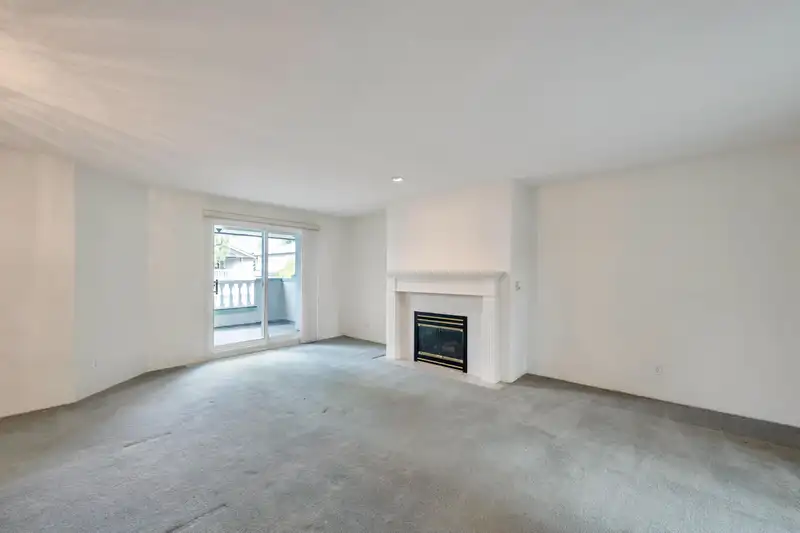
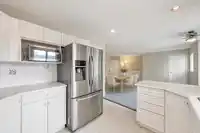
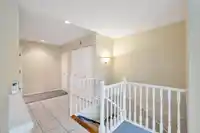
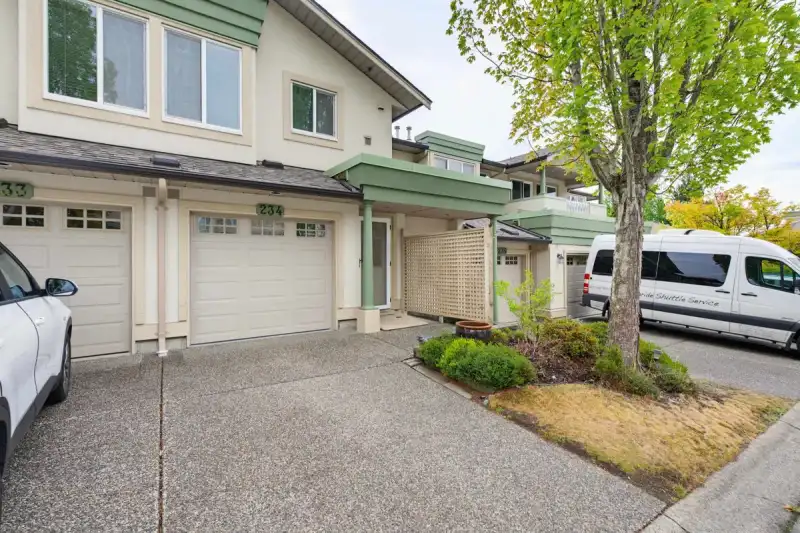
Churchill plan featuring over 1700 sq ft of living area. This is a diamond in the rough, just waiting for your decorating and remodelling ideas.Entertainment sized living and dining rooms featuring a gas fireplace, with 2 sets of patio doors leading to TWO covered sundecks! Fabulous kitchen with plenty of cabinets, overlooking an eating area, and…
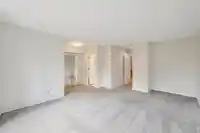
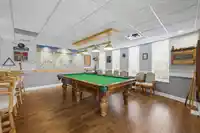
Churchill plan featuring over 1700 sq ft of living area. This is a diamond in the rough, just waiting for your decorating and remodelling ideas.Entertainment sized living and dining rooms featuring a gas fireplace, with 2 sets of patio doors leading to TWO covered sundecks! Fabulous kitchen with plenty of cabinets, overlooking an eating area, and familyroom. Full 3 piece hall bathroom with showerstall,and plenty of storage for pantry brooms and vacumn cleaners.Lets talk about the size of the primary bedroom it's huge it's 19'x16'. Plenty of room for a lounging area, craft space or office.Lot's of activities happening at the clubhouse daily. Water aerobics, excercise classes, line dancing, cards, poker, shuffleboard, pingpong, pub night,55+ 1 owner must be
Features
Guest Suite
Garage Single
Open
Guest
Lane Access
Aggregate
Garage Door Opener
Adult Oriented
Gated
Shopping Nearby
Room measurements12 rooms▸
Living RoomMain · 13' × 21'
Dining RoomMain · 11' × 16'
KitchenMain · 10' × 11'
Eating AreaMain · 7' × 9'
Family RoomMain · 14' × 16'
StorageMain · 3' × 6'
Primary BedroomMain · 16' × 19'
BedroomMain · 11' × 12'
LaundryMain · 3' × 6'
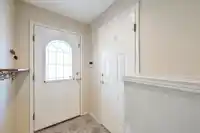
FoyerMain · 5' × 7'
PatioMain · 12' × 11'
PatioMain · 10' × 8'
Floor plan
🔍 Tap to zoom
Pinch or scroll to zoom · drag to pan · double-tap to reset

 1 / 40 photos