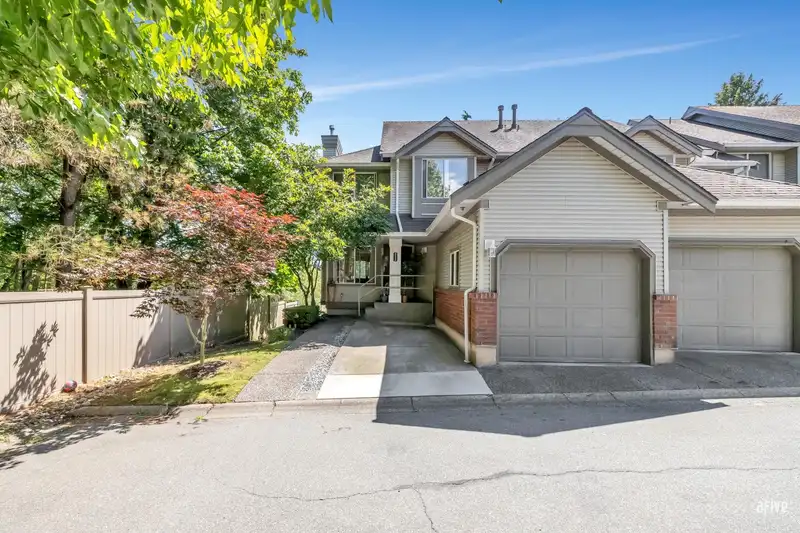
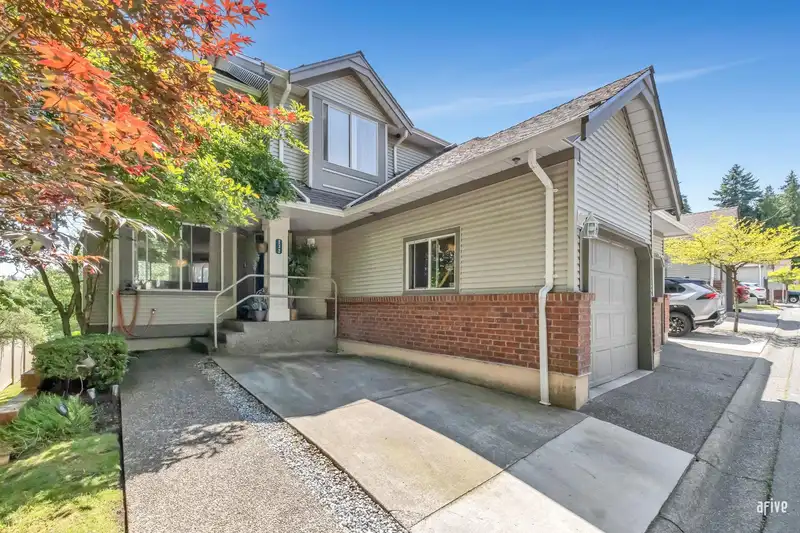
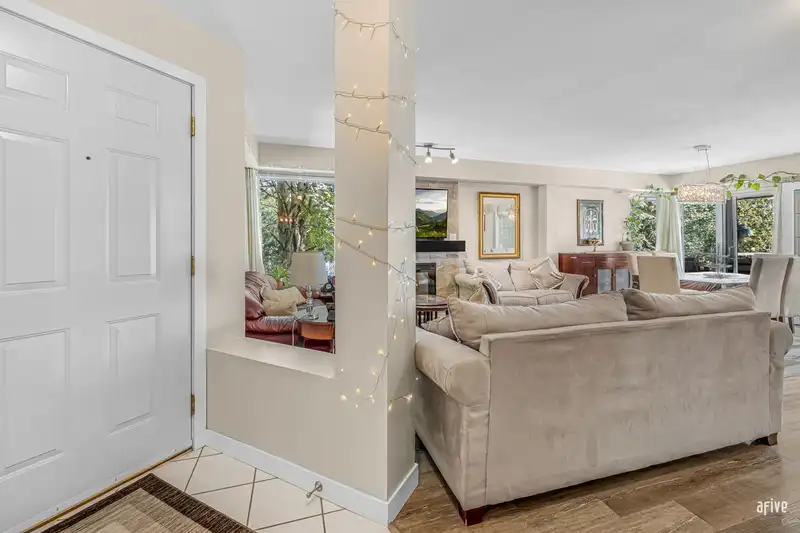
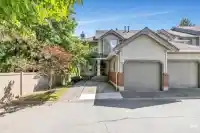
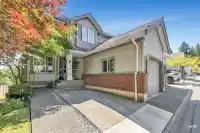
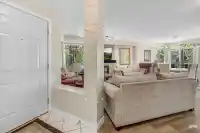
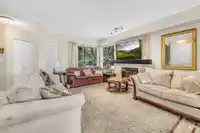
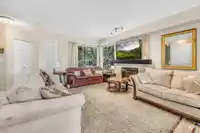
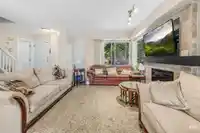
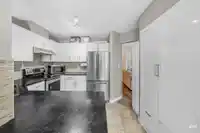
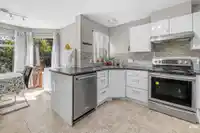
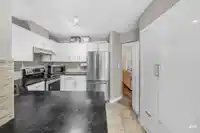
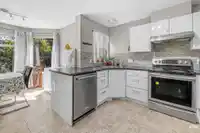
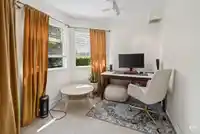
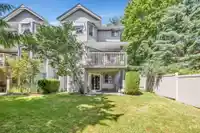
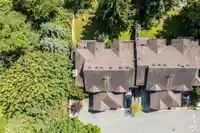
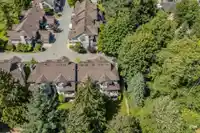
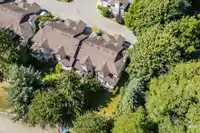
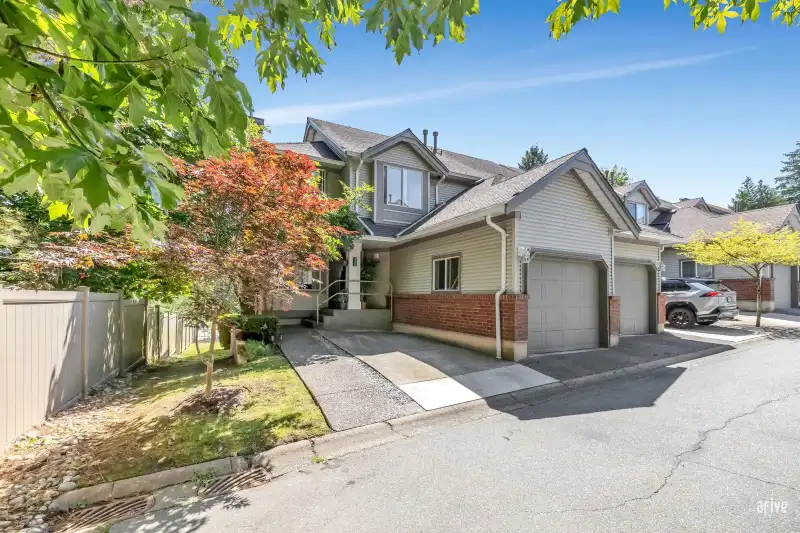
Beautifully Updated End-Unit Townhouse in Hyland Grove! Welcome to this stunning 2,240 sq. ft. end-unit townhouse, beautifully maintained and thoughtfully updated throughout. Featuring new flooring, a gorgeous fireplace, modern lighting, and an updated kitchen with KitchenAid stainless steel appliances, white cabinetry, stylish countertops, and a pantry…
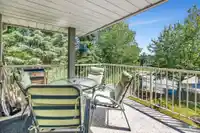
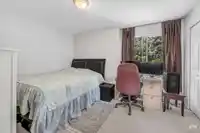
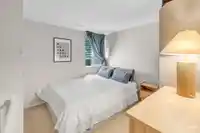
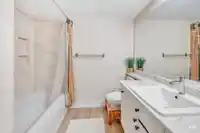
Beautifully Updated End-Unit Townhouse in Hyland Grove! Welcome to this stunning 2,240 sq. ft. end-unit townhouse, beautifully maintained and thoughtfully updated throughout. Featuring new flooring, a gorgeous fireplace, modern lighting, and an updated kitchen with KitchenAid stainless steel appliances, white cabinetry, stylish countertops, and a pantry with pull-out drawers. The upper level offers three spacious bedrooms, including a generous primary suite with a cozy sitting area, beautiful Mount Baker views, an ensuite, and a walk-in closet. The walkout basement adds incredible versatility with a large recreation room, an additional bedroom, full bathroom, and laundry. Enjoy two levels of outdoor living with a huge deck and a lower-level patio. The south-facing backyard fills the home
Features
Garden
Playground
Balcony
Additional Parking
Garage Single
Open
Front Access
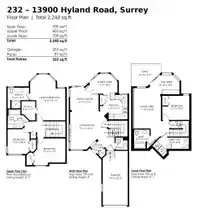
Room measurements13 rooms▸
Living RoomMain · 14'4 × 15'
FoyerMain · 5'7 × 8'11
KitchenMain · 10'5 × 11'2
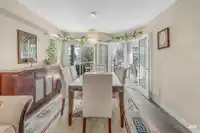
Dining RoomMain · 10'9 × 11'4
NookMain · 7'11 × 11'4
Primary BedroomAbove · 18'5 × 13'10
BedroomAbove · 10'9 × 12'11
BedroomAbove · 10'7 × 8'4
BedroomBsmt · 10'4 × 11'0
OfficeBsmt · 8'0 × 12'9
Recreation RoomBsmt · 8'7 × 11'7
KitchenBsmt · 7'4 × 11'7
LaundryBsmt · 8' × 14'
Floor plan
🔍 Tap to zoom
Pinch or scroll to zoom · drag to pan · double-tap to reset

 1 / 35 photos