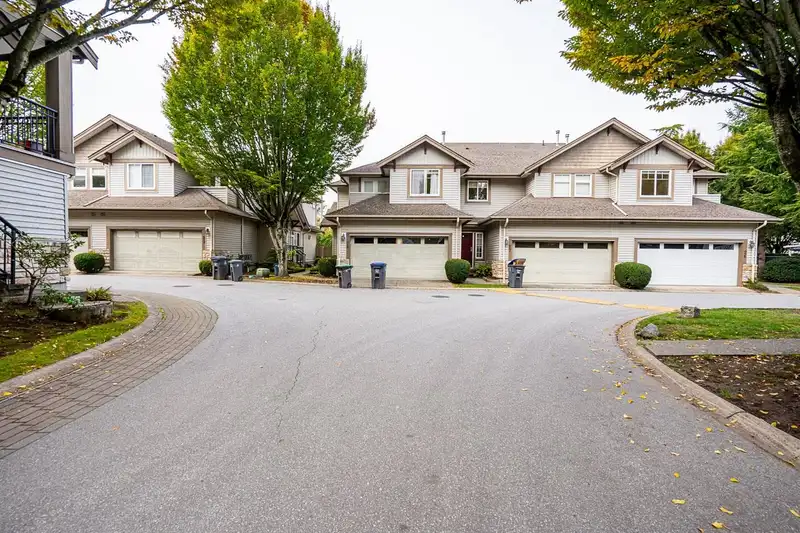
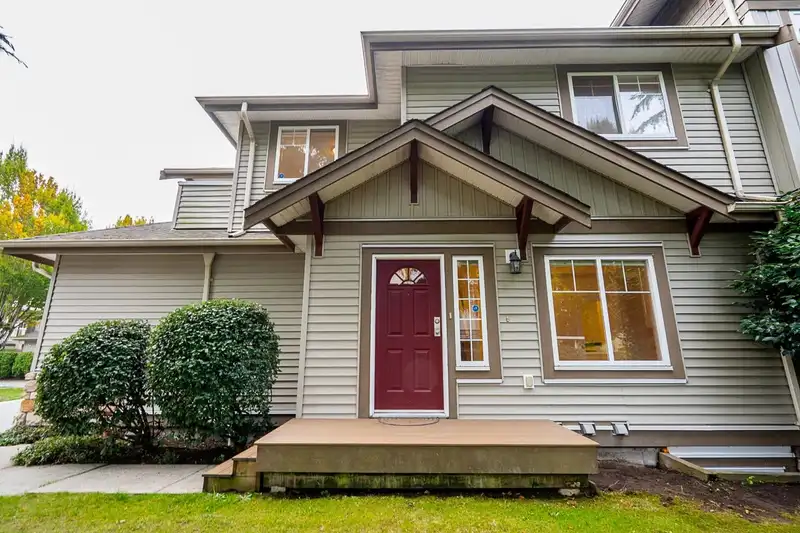
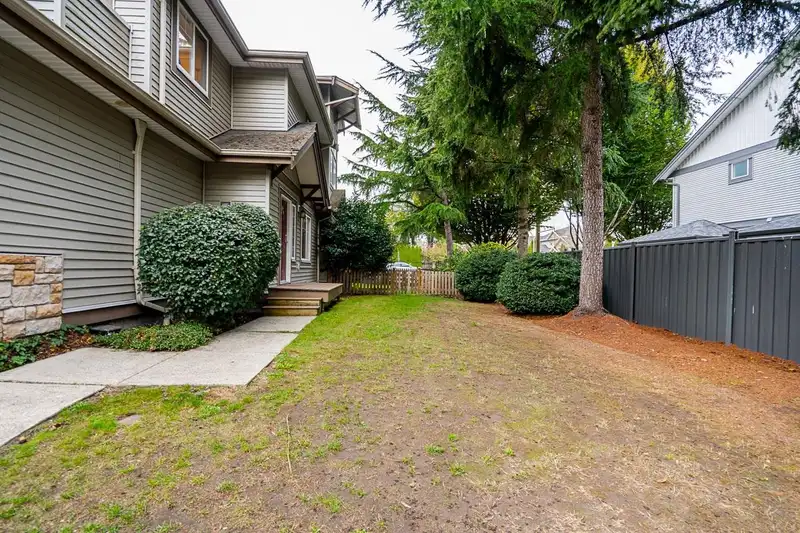
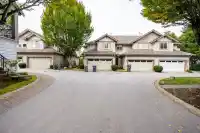
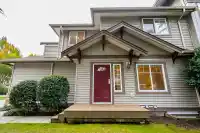
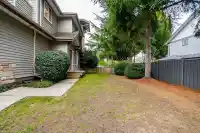
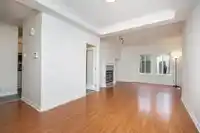
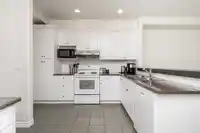
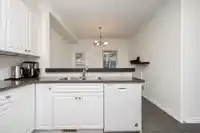
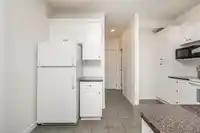
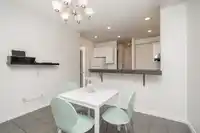
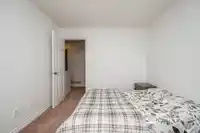
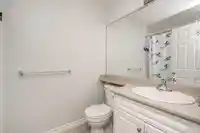
Incredible opportunity to own a 2300+ square foot END UNIT with double garage and massive side and fenced backyard space - an extremely rare feature for a townhouse. Excellent interior layout with huge basement that includes a large utility/storage area and rec room that offers tremendous space and versatility. Plenty of natural light on the main floor…
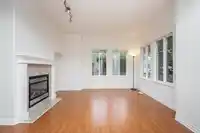
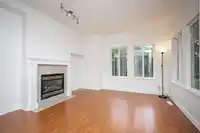
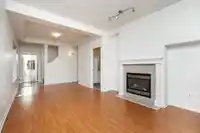
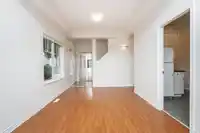
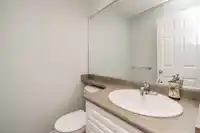
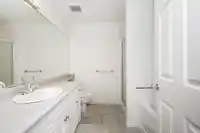
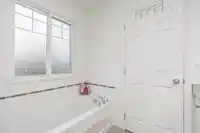
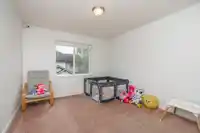
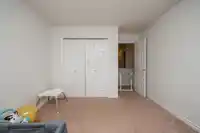
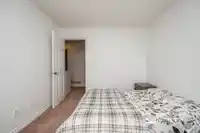
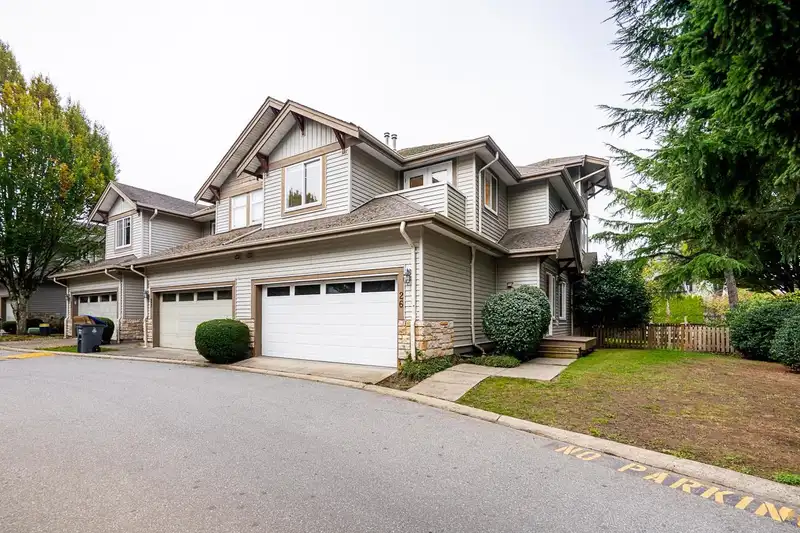
Incredible opportunity to own a 2300+ square foot END UNIT with double garage and massive side and fenced backyard space - an extremely rare feature for a townhouse. Excellent interior layout with huge basement that includes a large utility/storage area and rec room that offers tremendous space and versatility. Plenty of natural light on the main floor with cozy natural gas fireplace in the living room. Upstairs includes a flex area - great for an office, study, or play room; a laundry room with side by side washer/dryer; three generous sized bedrooms including an impressive primary with vaulted ceiling, ensuite, and walk-in closet. A short walk across the street to MB Sanford Elementary school and park and mere steps to daycare, shopping, transit recreation, and more. A rare find!
Features
Playground
Private Yard
Garage Double
Guest
Front Access
Shopping Nearby
Room measurements12 rooms▸
FoyerMain · 3'11 × 6'5
KitchenMain · 9'11 × 13'0
Eating AreaMain · 8'10 × 11'0
Dining RoomMain · 11'4 × 9'11
Living RoomMain · 12'0 × 12'11
Primary BedroomAbove · 13'3 × 15'6
Walk-In ClosetAbove · 5'8 × 7'7
LaundryAbove · 6'10 × 5'0
BedroomAbove · 9'10 × 11'10
BedroomAbove · 11'11 × 10'7
Flex RoomAbove · 10'0 × 8'0
Recreation RoomBsmt · 21'6 × 21'7
Floor plan
🔍 Tap to zoom
Pinch or scroll to zoom · drag to pan · double-tap to reset

 1 / 25 photos