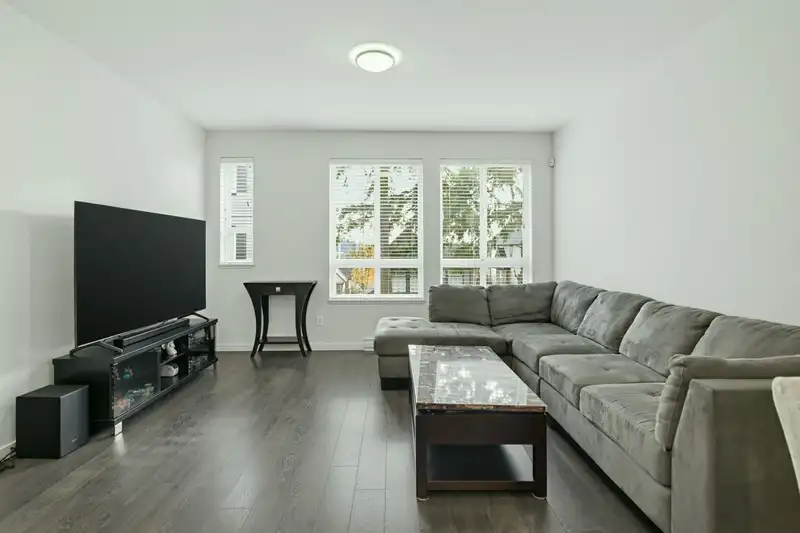
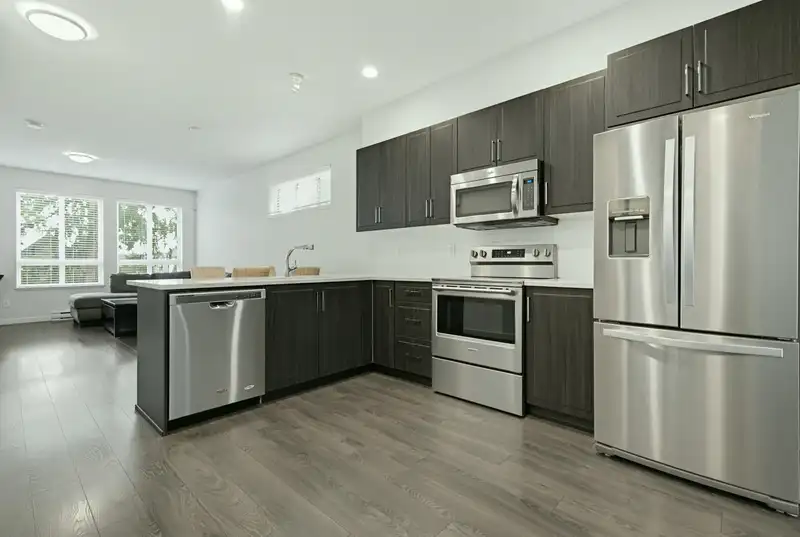
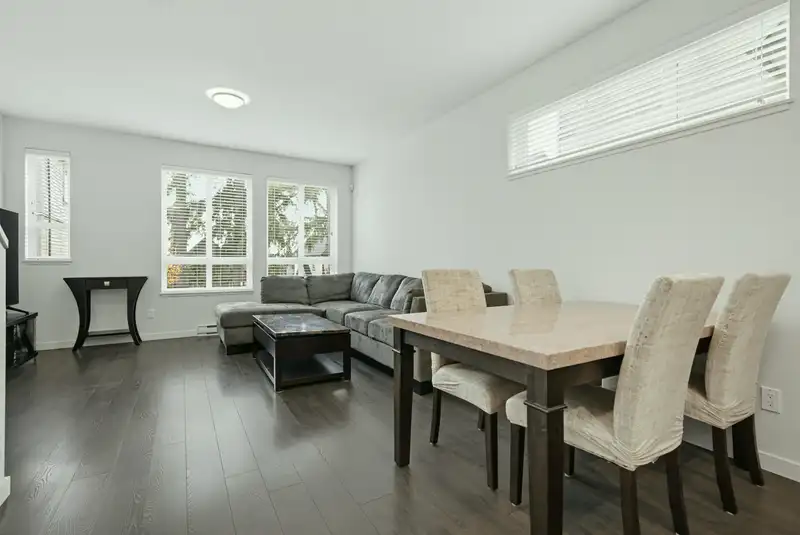
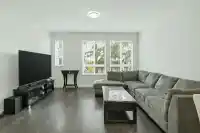
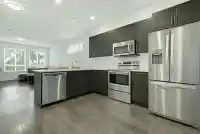
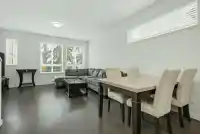
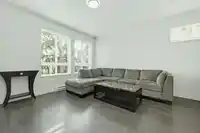
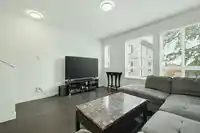
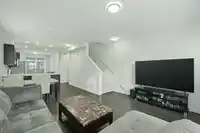
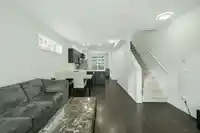
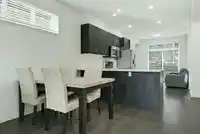
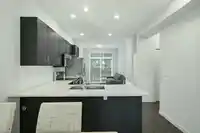
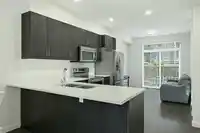
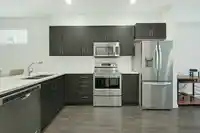
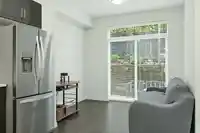
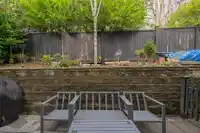
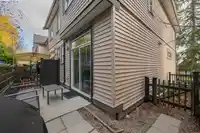
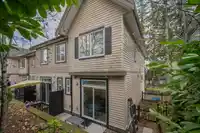
Welcome to Sync by Lakewood Homes! This bright and spacious 1,333 sq. ft. END UNIT townhome offers 3 bedrooms, 3 bathrooms and added privacy with no neighbours directly in front or behind. The open-concept main floor features 9' ceilings, large windows that fill the home with natural light and generous living, dining, and family room spaces. The modern…
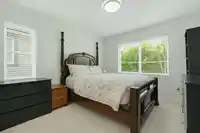
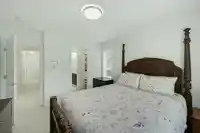
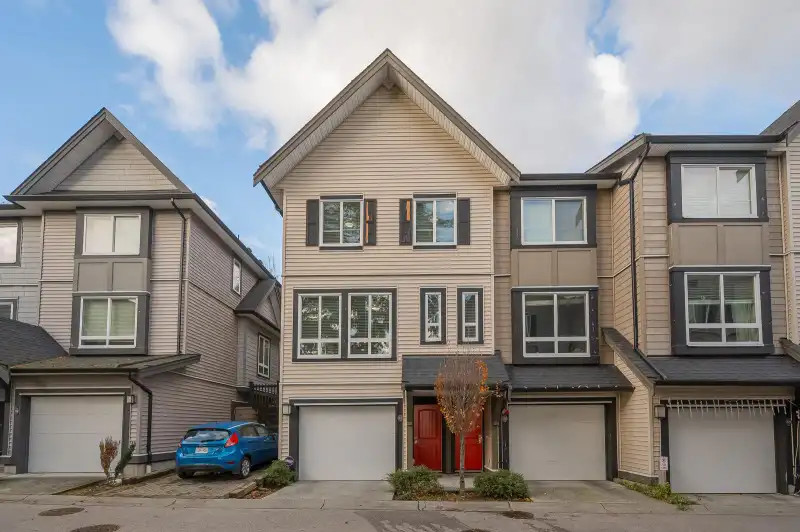
Welcome to Sync by Lakewood Homes! This bright and spacious 1,333 sq. ft. END UNIT townhome offers 3 bedrooms, 3 bathrooms and added privacy with no neighbours directly in front or behind. The open-concept main floor features 9' ceilings, large windows that fill the home with natural light and generous living, dining, and family room spaces. The modern kitchen boasts quartz countertops, stainless steel appliances and plenty of cabinet and counter space. Upstairs offers 3 generously sized bedrooms, 2 full bathrooms and convenient laundry. Additional highlights include a newer stove, fresh interior paint and tandem 2-car garage with extra storage space. Centrally located near transit, shopping, the Bell Centre and easy access to Highway 10!
Features
Playground
Tandem
Guest
Front Access
Shopping Nearby
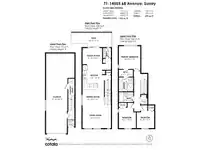
Room measurements9 rooms▸
Living RoomMain · 11'9 × 14'4
KitchenMain · 12'3 × 7'8
Dining RoomMain · 7'9 × 10'10
Family RoomMain · 8'0 × 9'10
Primary BedroomAbove · 11'6 × 10'10
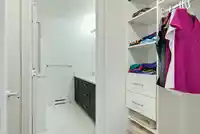
Walk-In ClosetAbove · 3'5 × 7'1
BedroomAbove · 10'3 × 8'7
BedroomAbove · 8'9 × 8'10
FoyerBsmt · 7'5 × 3'5
Floor plan
🔍 Tap to zoom
Pinch or scroll to zoom · drag to pan · double-tap to reset

 1 / 25 photos