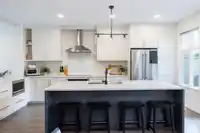
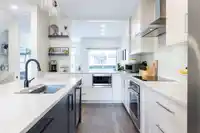
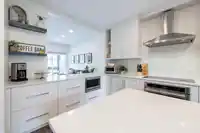
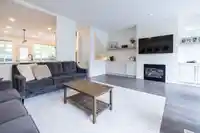
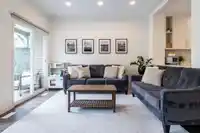
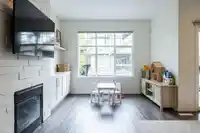
Welcome to WESTFIELD—where townhome living feels like a detached home. This updated 3 bed, 3 bath home offers over 2,000 sq.ft. of well designed space in one of Cloverdale’s most sought-after complexes. The standout kitchen renovation (2018) by award-winning "Designs By KS" is a showstopper, featuring custom cabinetry, high-end appliances and a sleek modern…
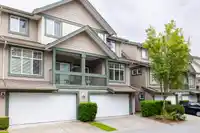
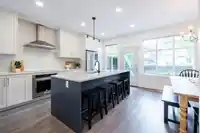
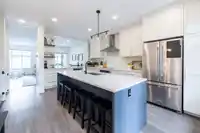
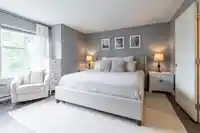
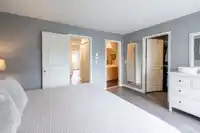
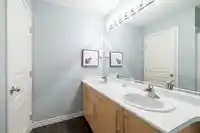
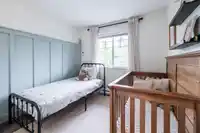
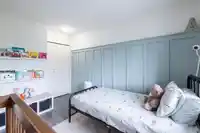
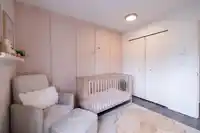
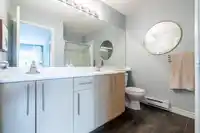
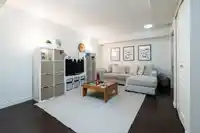
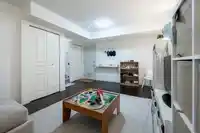
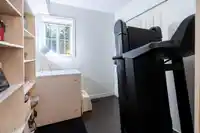
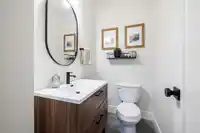
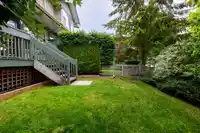
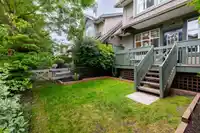
Welcome to WESTFIELD—where townhome living feels like a detached home. This updated 3 bed, 3 bath home offers over 2,000 sq.ft. of well designed space in one of Cloverdale’s most sought-after complexes. The standout kitchen renovation (2018) by award-winning "Designs By KS" is a showstopper, featuring custom cabinetry, high-end appliances and a sleek modern aesthetic anchoring the open-concept main floor with a spacious living room, custom built-ins and floor-to-ceiling fireplace. Upstairs features three bedrooms, including a large primary with ensuite. The lower level includes a versatile rec room and den—perfect for an office, gym, or guest room. Complete with a side-by-side double garage and a quiet, private backyard.
Features
Central Vacuum
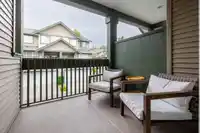
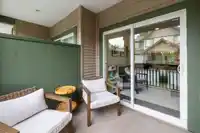
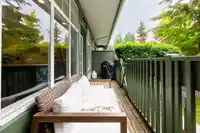
Balcony
Private Yard
Garage Double
Open
Guest
Garage Door Opener
Shopping Nearby
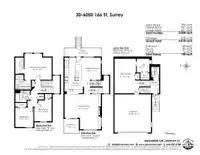
Room measurements11 rooms▸
KitchenMain · 19' × 10'2
Living RoomMain · 18'4 × 19'
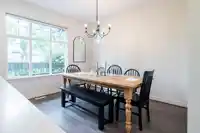
Dining RoomMain · 11'7 × 10'1
Primary BedroomAbove · 13'9 × 14'3
Walk-In ClosetAbove · 4'5 × 8'6
BedroomAbove · 12' × 9'2
BedroomAbove · 10'3 × 9'5
Recreation RoomBelow · 18' × 10'10
DenBelow · 7'2 × 6'7
Walk-In ClosetBelow · 3'4 × 4'10
FoyerBelow · 6'8 × 5'1
Floor plan
🔍 Tap to zoom
Pinch or scroll to zoom · drag to pan · double-tap to reset

 1 / 40 photos