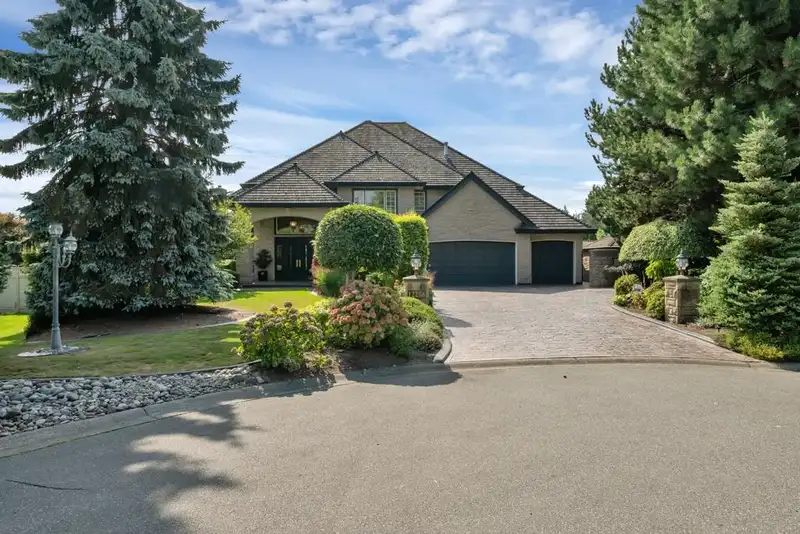
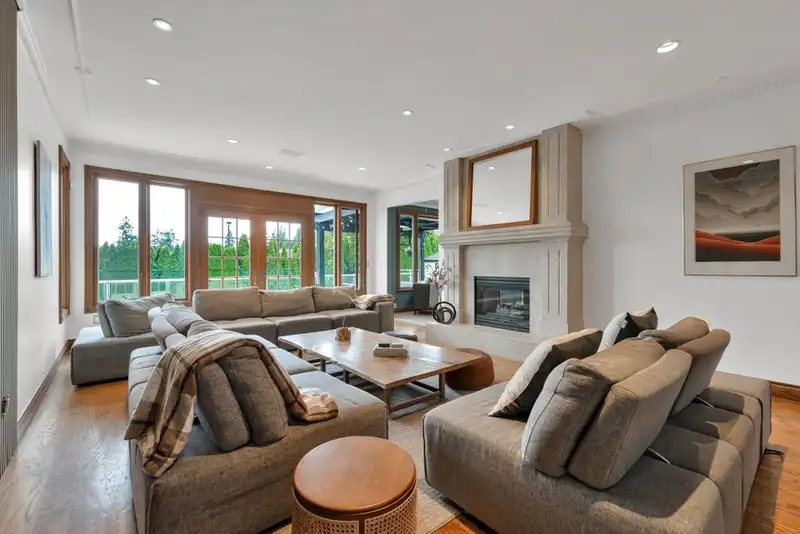
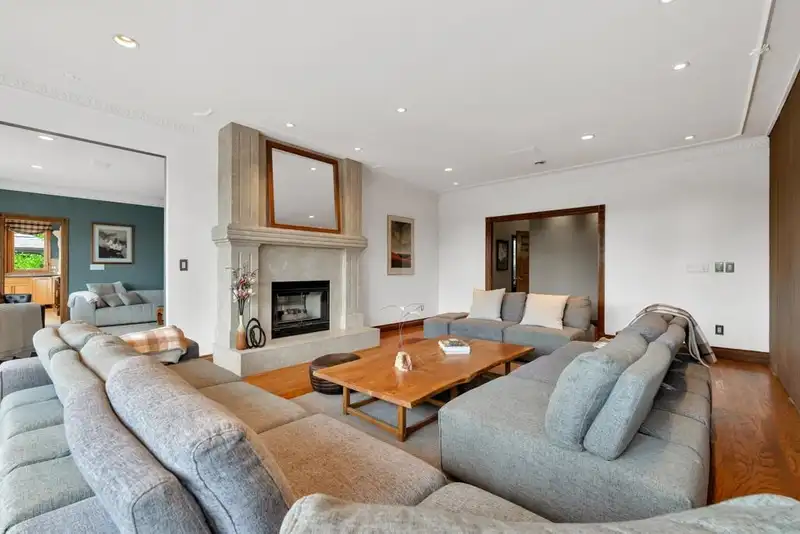
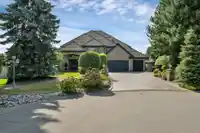
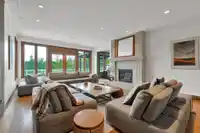
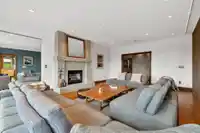
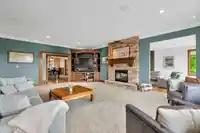
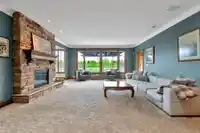
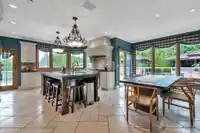
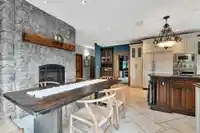
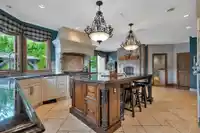
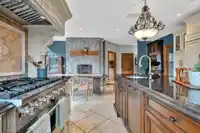
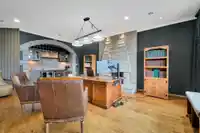
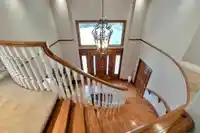
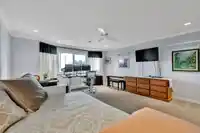
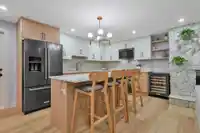
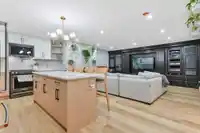
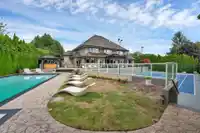
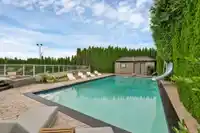
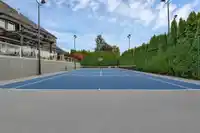
RESORT STYLE living in Panorama Ridge! This stunning estate boasts 8,000+ sq ft on a half-acre lot, perfect for entertaining or keeping the kids busy. Dramatic entry with soaring ceilings, formal dining, massive living & family rooms divided by a 2-way fireplace. Dream kitchen with LARGE island, high-end appliances & 2 Sub-Zero fridges. Bonus main-floor…
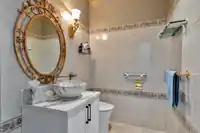
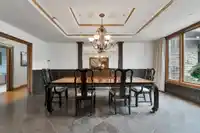
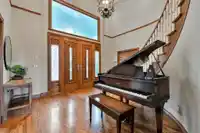
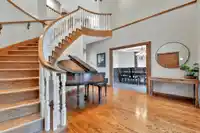
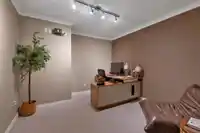
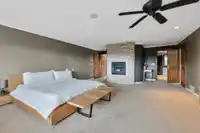
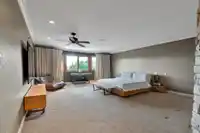
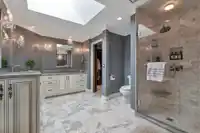
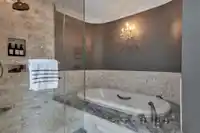
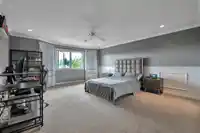
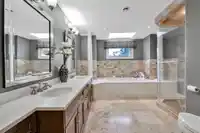
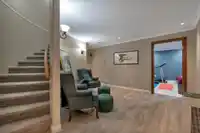
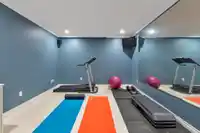
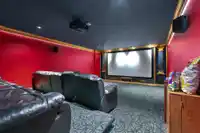
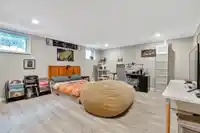
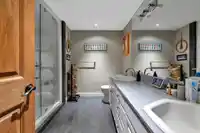
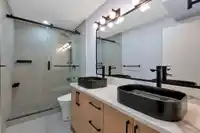
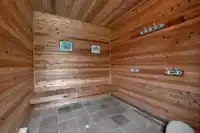
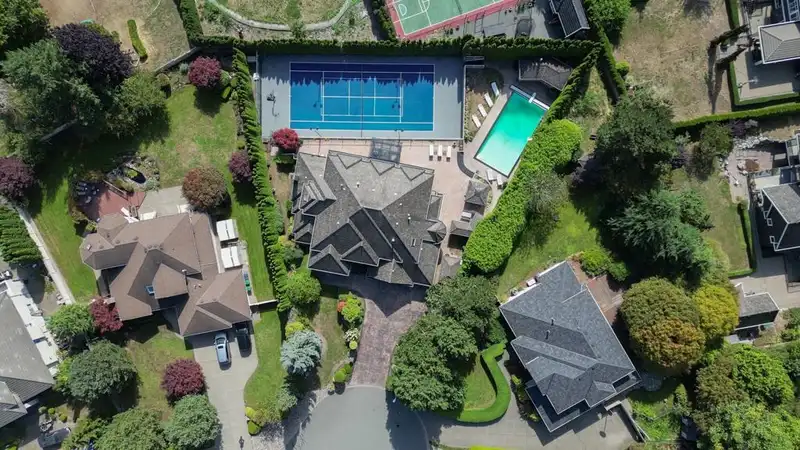
RESORT STYLE living in Panorama Ridge! This stunning estate boasts 8,000+ sq ft on a half-acre lot, perfect for entertaining or keeping the kids busy. Dramatic entry with soaring ceilings, formal dining, massive living & family rooms divided by a 2-way fireplace. Dream kitchen with LARGE island, high-end appliances & 2 Sub-Zero fridges. Bonus main-floor bedroom w/ ensuite + secret private office. Upstairs: 4 oversized bedrooms incl. a retreat-like primary with spa inspired ensuite clad in Calcutta gold marble tile. Basement has 1bed+den LEGAL suite, gym, luxe theatre with 133" screen & gold accents, extra bedroom & steam shower. Outside: 20x40 pool, regulation size tennis court, sauna, hot tub & outdoor kitchen/bar. Triple car garage for all your toys. Live the resort lifestyle every day!
Features
Wet Bar
Tennis Court(s)
Private Yard
Garage Triple
RV Access/Parking
Pickleball
Room measurements26 rooms▸
KitchenMain · 23'2 × 15'3
Family RoomMain · 23'2 × 17'5
Living RoomMain · 23'2 × 15'11
Dining RoomMain · 19' × 13'5
Eating AreaMain · 11'8 × 12'
OfficeMain · 19'2 × 15'9
BedroomMain · 11'11 × 11'9
FoyerMain · 13'9 × 15'8
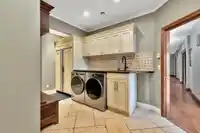
LaundryMain · 8'9 × 15'8
PantryMain · 4'7 × 6'10
Primary BedroomAbove · 20'8 × 17'4
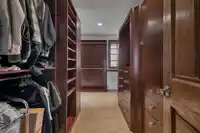
Walk-In ClosetAbove · 14'1 × 11'6
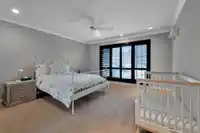
BedroomAbove · 16'8 × 15'8
BedroomAbove · 16'8 × 15'7
BedroomAbove · 15' × 13'8
Living RoomBsmt · 17'1 × 17'5
KitchenBsmt · 10'6 × 13'4
BedroomBsmt · 14'1 × 15'1
Media RoomBsmt · 23' × 15'1
BedroomBsmt · 16'2 × 15'1
DenBsmt · 10'5 × 11'1
GymBsmt · 11'2 × 13'4
StorageBsmt · 7'1 × 17'10
UtilityBsmt · 6'7 × 15'
Flex RoomBsmt · 12'9 × 15'8
SaunaMain · 10' × 6'
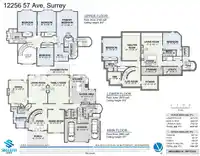
Floor plan
🔍 Tap to zoom
Pinch or scroll to zoom · drag to pan · double-tap to reset
Ground rises about 2.6 m from front to back (4.7% grade).
Multi-unit potential (Bill 44 / SSMUH)
Units allowedUp to 4
Max height3 storeys
Min. setbacks4.5 / 1.5 / 1.2 mfront / side / rear
Est. buildable~20,649 sqft
Under BC's Small-Scale Multi-Unit Housing rules, this single-family lot may permit up to 4 units. These are the provincial minimums and approximate — local bylaw, servicing and lot conditions apply.
Approximate lot lines (ParcelMap BC)
Zoning, lot dimensions and grade are approximate, from public data, and for reference only — verify with the City / Township of Langley before relying on them.
Recent nearby sales
Sold prices are available to registered users. Log in to see what these sold for.

 1 / 40 photos