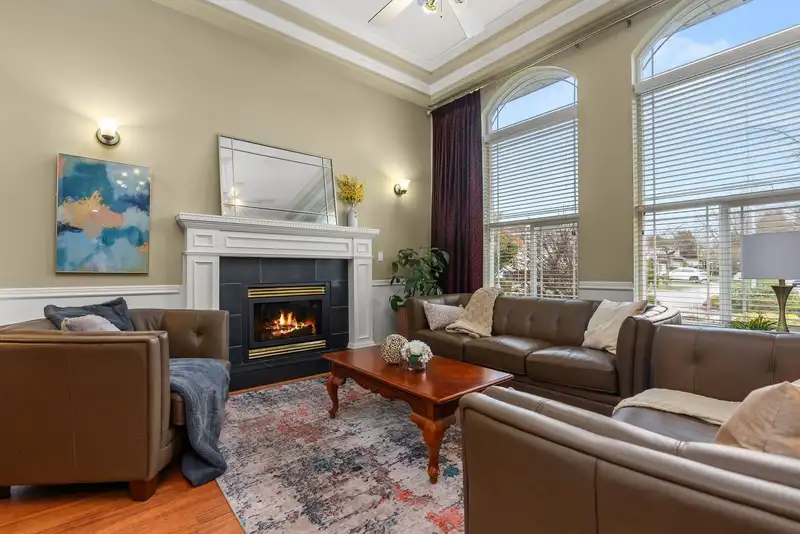
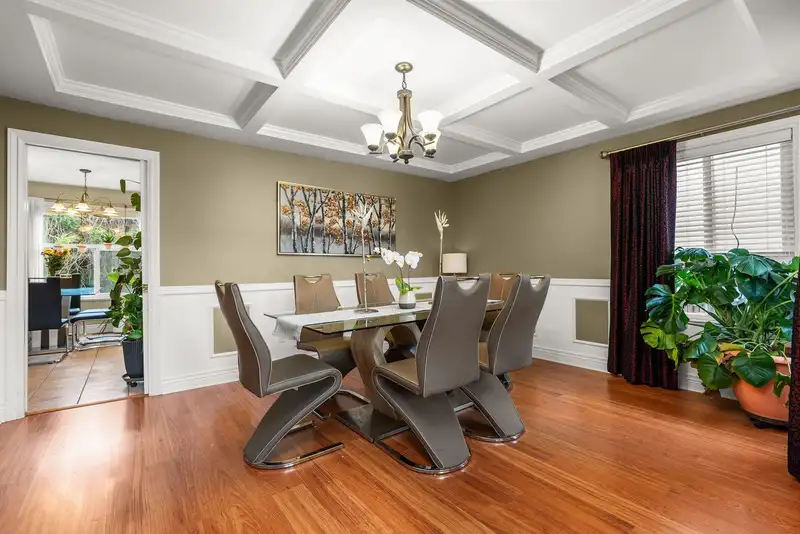
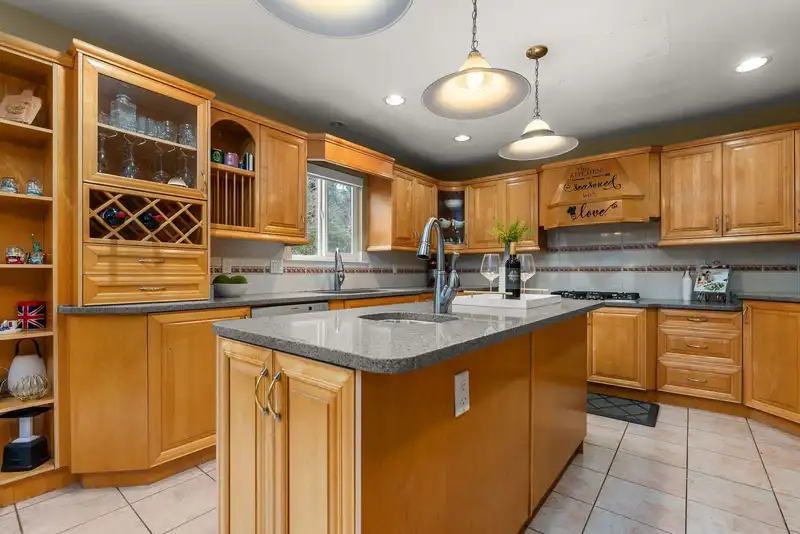
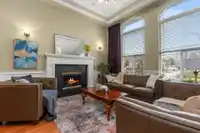
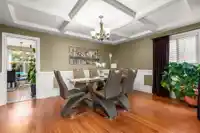
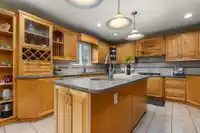
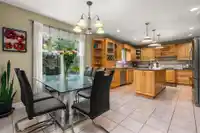
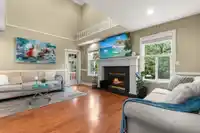
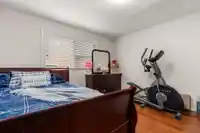
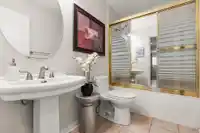
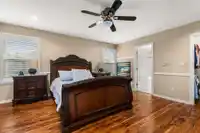
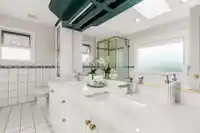
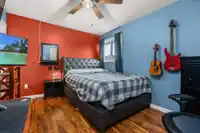
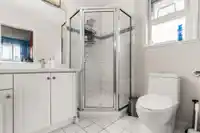
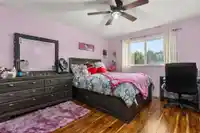
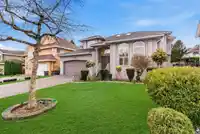
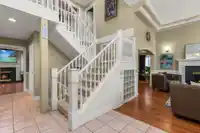
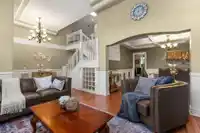
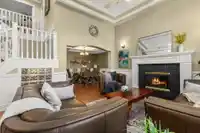
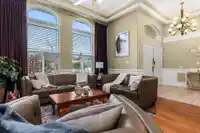
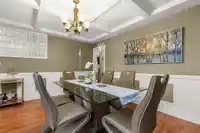
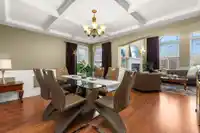
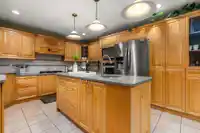
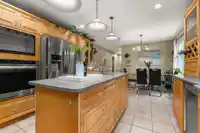
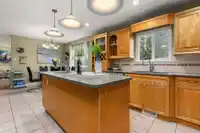
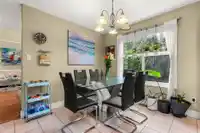
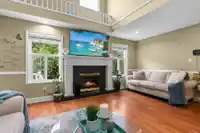
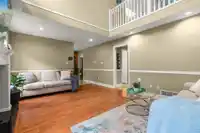
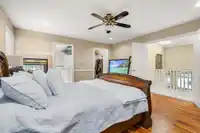
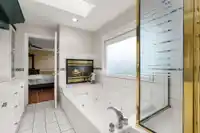
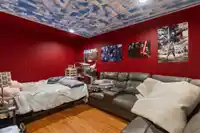
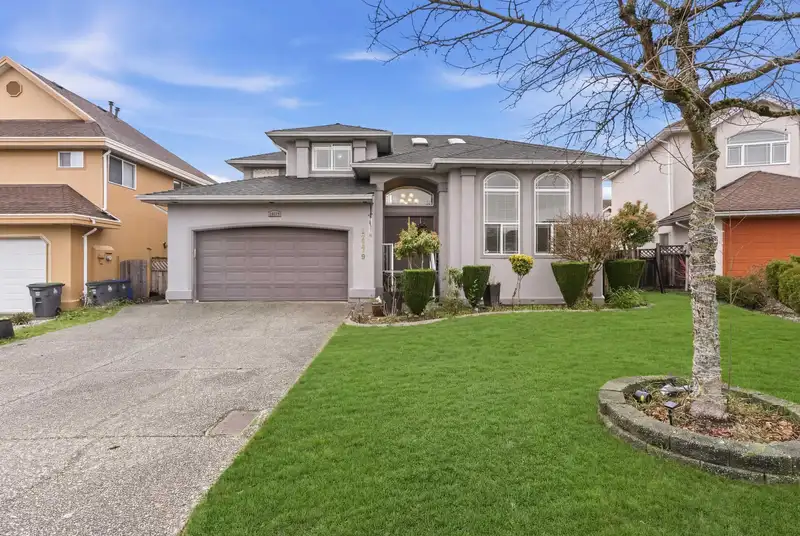
Welcome to this impressive executive home in the heart of Boundary Park, perfectly situated on a quiet cul-de-sac. Offering nearly 4,300 sq. ft. of beautifully designed living space, this home truly checks every box. With 8 bdrms & 6 full bthrms, there’s room for the entire family & more. The main lvl feat's a grand vaulted entry & formal living rm,…
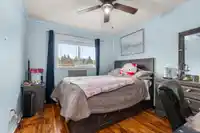
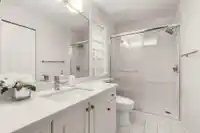
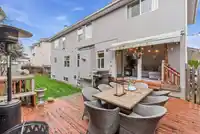
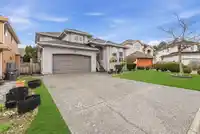
Welcome to this impressive executive home in the heart of Boundary Park, perfectly situated on a quiet cul-de-sac. Offering nearly 4,300 sq. ft. of beautifully designed living space, this home truly checks every box. With 8 bdrms & 6 full bthrms, there’s room for the entire family & more. The main lvl feat's a grand vaulted entry & formal living rm, oversized principal rms, plus a bdrm & full bthrm - ideal for guests or extended family. Upstairs offers four spacious bdrms & three full bthrms, while downstairs a 2-bdrm suite plus 1 bdrm in-law suite provides excellent potential for mortgage help or multi-generational lvng. The quiet cul-de-sac provides extra street parking for guests. Enjoy being just a short walk to Boundary Park Lake, schools, shops, restaurants, groceries & more.
Features
Central Vacuum Roughed In
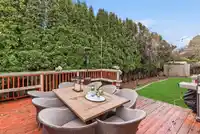
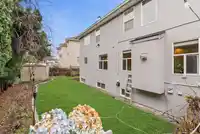
Private Yard
Garage Double
Front Access
Shopping Nearby
Room measurements24 rooms▸
FoyerMain · 7'8 × 8'8
Living RoomMain · 14'0 × 15'0
Dining RoomMain · 12'0 × 15'0
KitchenMain · 12'8 × 12'10
Eating AreaMain · 10'9 × 12'10
Family RoomMain · 12'10 × 17'7
BedroomMain · 12'6 × 13'0
Primary BedroomAbove · 15'0 × 15'7
Walk-In ClosetAbove · 5'9 × 6'1
BedroomAbove · 12'0 × 13'4
BedroomAbove · 10'3 × 12'9
BedroomAbove · 10'0 × 12'0
DenBelow · 9'3 × 13'9
LaundryBelow · 3'7 × 8'5
FoyerBelow · 3'6 × 15'9
Living RoomBelow · 8'8 × 12'0
KitchenBelow · 5'7 × 12'0
BedroomBelow · 9'4 × 12'0
BedroomBelow · 8'6 × 10'1
Walk-In ClosetBelow · 5'3 × 5'6
Living RoomBelow · 8'0 × 8'2
KitchenBelow · 7'9 × 8'2
BedroomBelow · 11'6 × 12'9
LaundryBelow · 8'0 × 8'0
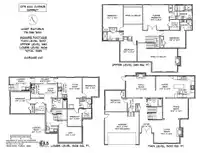
Floor plan
🔍 Tap to zoom
Pinch or scroll to zoom · drag to pan · double-tap to reset
Under BC's Small-Scale Multi-Unit Housing rules, this single-family lot may permit up to 4 units. These are the provincial minimums and approximate — local bylaw, servicing and lot conditions apply.
Approximate lot lines (ParcelMap BC)
Zoning, lot dimensions and grade are approximate, from public data, and for reference only — verify with the City / Township of Langley before relying on them.
Recent nearby sales
Sold prices are available to registered users. Log in to see what these sold for.

 1 / 37 photos