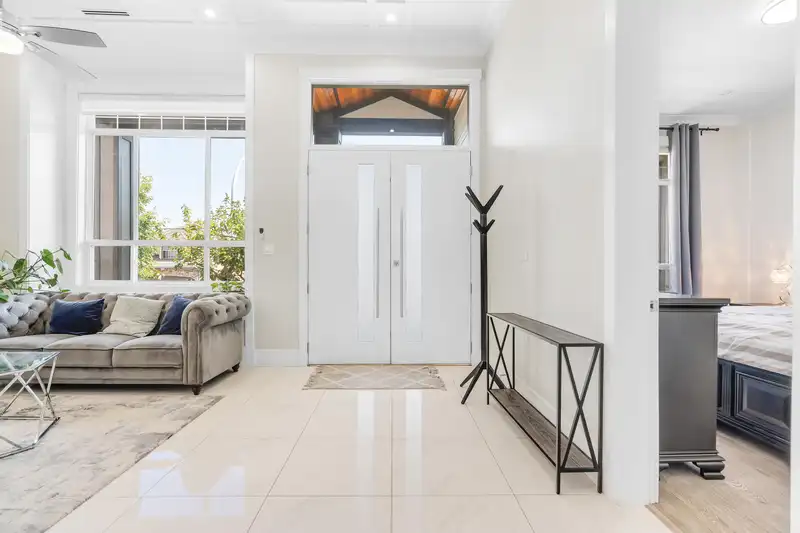
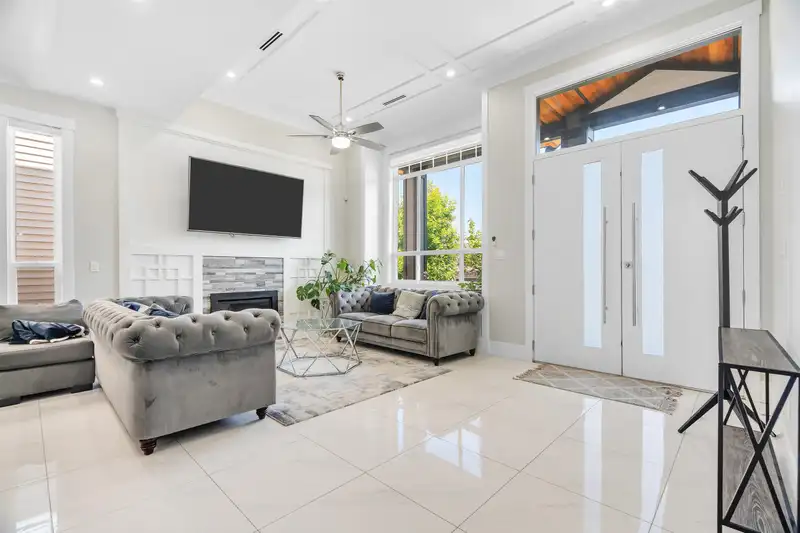
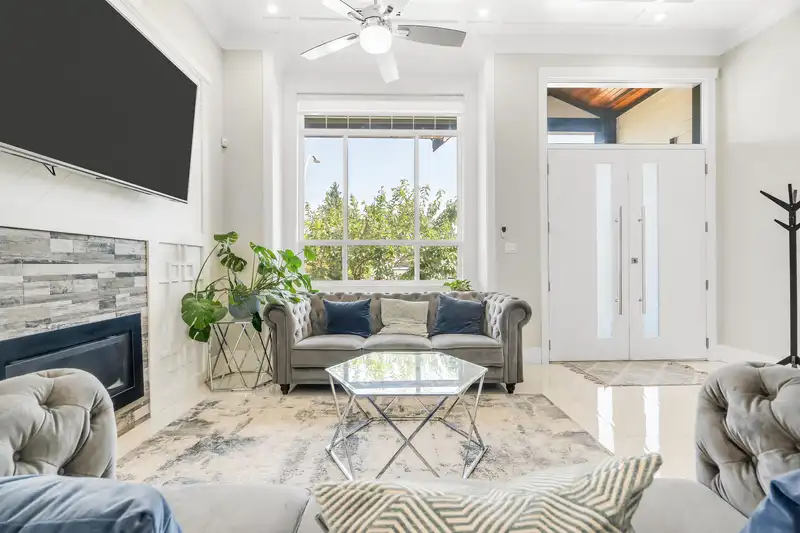
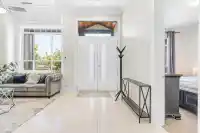
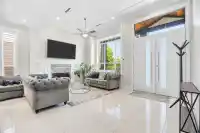
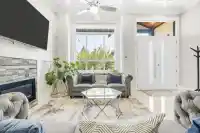
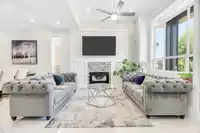
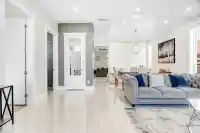
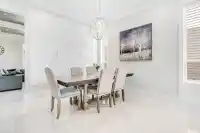
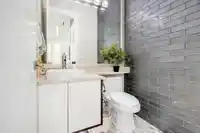
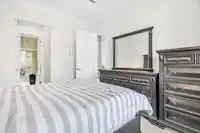
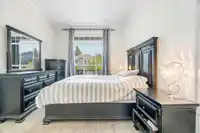
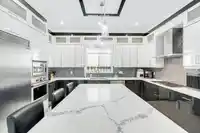
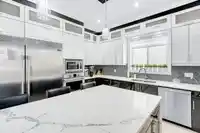
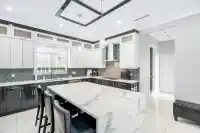
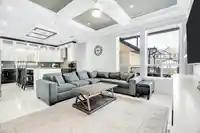
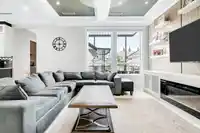
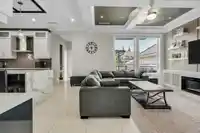
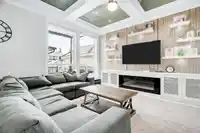
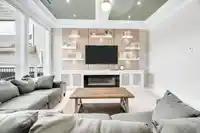
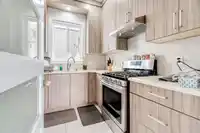
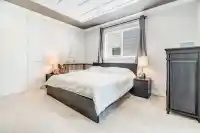
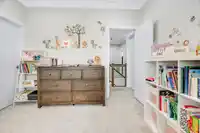
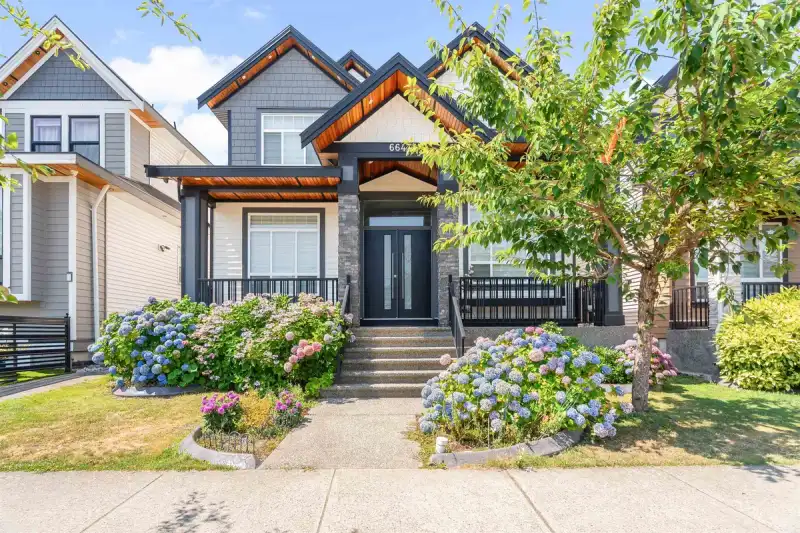
EXCEPTIONAL CUSTOM HOME IN PRESTIGIOUS WEST NEWTON! Tucked into a quiet cul-de-sac, this magnificent 8 BD/7 BA residence offers 4,000+ sq ft of high-end living. Features soaring 10' main ceilings, radiant heat, A/C & HRV. Main level features open living/dining, dream kitchen w/ granite + spice kitchen, & a rare Main-Floor Primary Bdrm w/ ensuite! Upstairs…
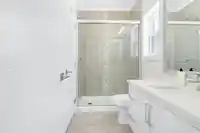
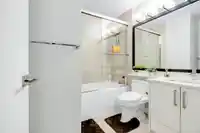
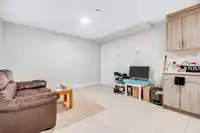
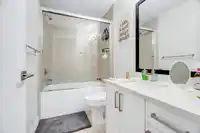
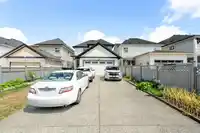
EXCEPTIONAL CUSTOM HOME IN PRESTIGIOUS WEST NEWTON! Tucked into a quiet cul-de-sac, this magnificent 8 BD/7 BA residence offers 4,000+ sq ft of high-end living. Features soaring 10' main ceilings, radiant heat, A/C & HRV. Main level features open living/dining, dream kitchen w/ granite + spice kitchen, & a rare Main-Floor Primary Bdrm w/ ensuite! Upstairs offers 4 BDs, including 2 Primary Suites w/ a spa-like 5-pc ensuite. GREAT MORTGAGE HELPER: 2 turnkey basement suites (2-BD + 1-BD) generating ~$3,000/mo! Parking for up to 8 vehicles w/ double garage & 50' driveway. Walk to top schools, parks, transit & shopping. Luxury, space & passive income-book your private tour today!
Features
Central Vacuum
Garden
Balcony
Private Yard
Garage Double
Open
Concrete
Shopping Nearby
Room measurements18 rooms▸
Living RoomMain · 16'8 × 18'6
Dining RoomMain · 10' × 23'5
Family RoomMain · 15'5 × 15'1
KitchenMain · 15'5 × 13'5
BedroomMain · 18'4 × 10'5
KitchenMain · 8'2 × 9'9
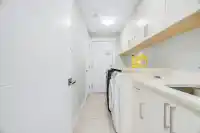
LaundryMain · 8'2 × 2'8
Primary BedroomAbove · 14' × 12'9
BedroomAbove · 11'1 × 11'8
BedroomAbove · 11'9 × 10'5
BedroomAbove · 13'9 × 10'4
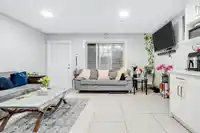
Living RoomBsmt · 10'4 × 12'9
KitchenBsmt · 8'2 × 12'9
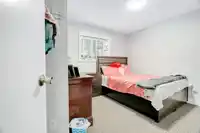
BedroomBsmt · 12'11 × 10'4
Living RoomBsmt · 12'5 × 16'2
KitchenBsmt · 5'9 × 16'2
BedroomBsmt · 12' × 10'11
BedroomBsmt · 9'11 × 10'
Floor plan
🔍 Tap to zoom
Pinch or scroll to zoom · drag to pan · double-tap to reset
Zoning, lot dimensions and grade are approximate, from public data, and for reference only — verify with the City / Township of Langley before relying on them.
Recent nearby sales
Sold prices are available to registered users. Log in to see what these sold for.

 1 / 38 photos