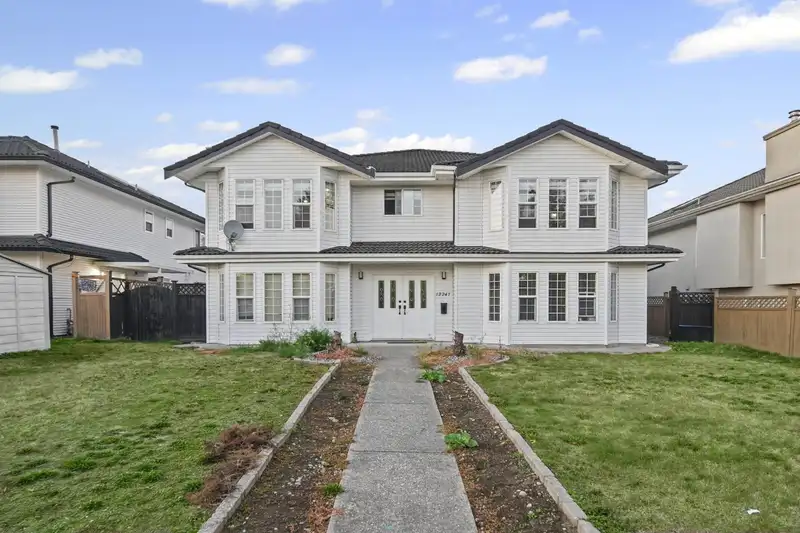
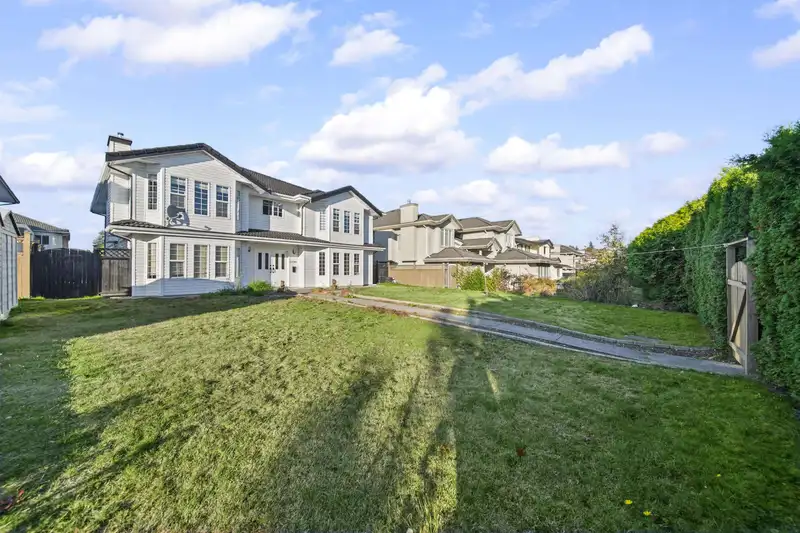
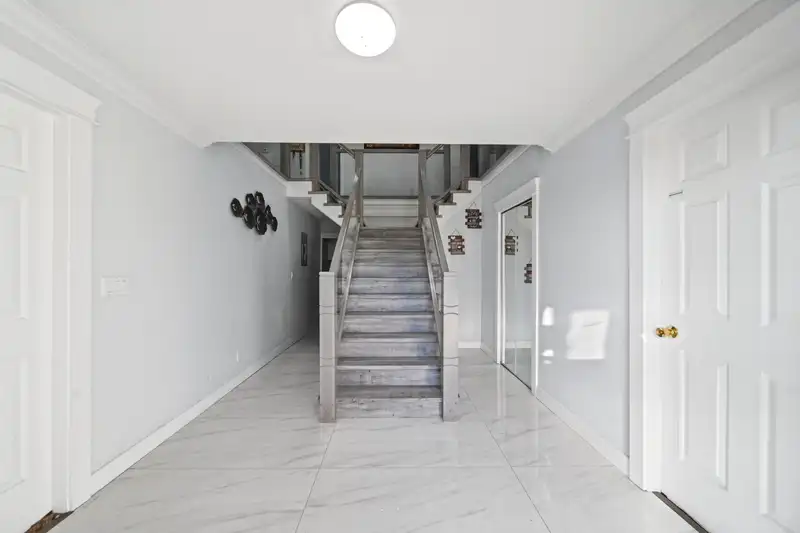
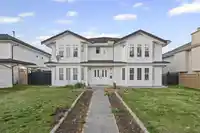
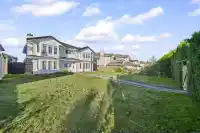
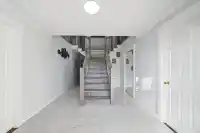
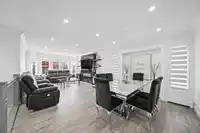
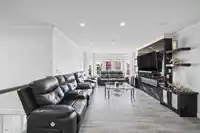
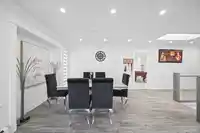
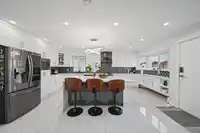
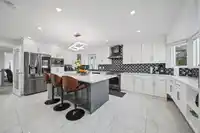
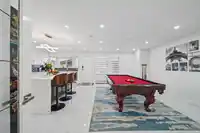
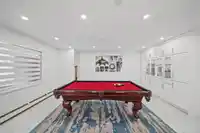
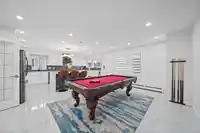
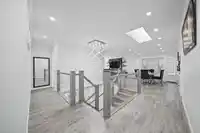
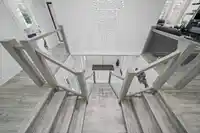
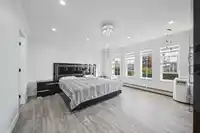
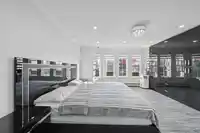
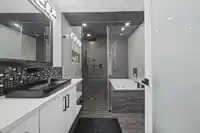
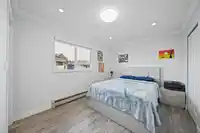
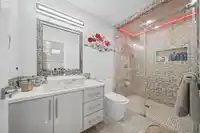
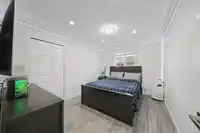
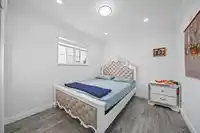
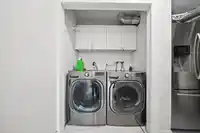
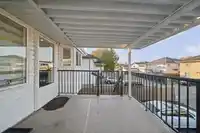
Beautiful, clean & fully renovated 2-storey home on a RECTANGULAR LOT with BACK LANE access in desirable West Newton. This spacious home offers a large modern kitchen, covered sundeck, ample parking, and a total of 9 bedrooms & 6 bathrooms. The main floor features a spacious living/dining area, eating area, family room, 4 bedrooms & 3 full bathrooms,…
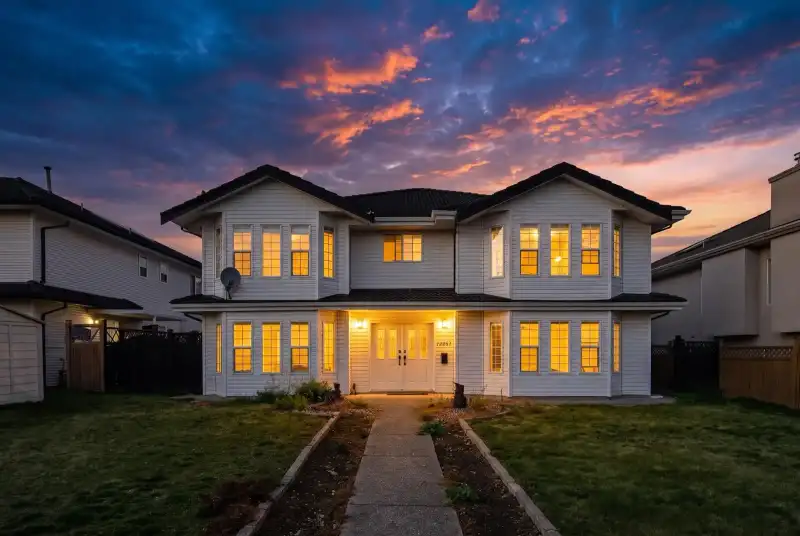
Beautiful, clean & fully renovated 2-storey home on a RECTANGULAR LOT with BACK LANE access in desirable West Newton. This spacious home offers a large modern kitchen, covered sundeck, ample parking, and a total of 9 bedrooms & 6 bathrooms. The main floor features a spacious living/dining area, eating area, family room, 4 bedrooms & 3 full bathrooms, including a large primary bedroom with walk-in closet. The lower level has 3 separate suites (2+2+1 bedrooms), each with a separate entrance, generating approx. $4,500/month—an excellent mortgage helper! Durable concrete tile roof with long-lasting performance. Walking distance to Beaver Creek Elementary, Tamanawis Secondary, transit, parks, shopping and much more!
Features
Storage
Central Vacuum Roughed In
Garden
Additional Parking
Rear Access
Gravel
Room measurements20 rooms▸
Living RoomMain · 14' × 14'
Dining RoomMain · 10'2 × 14'
KitchenMain · 10' × 11'
Eating AreaMain · 8' × 11'
Family RoomMain · 14'8 × 14'
Primary BedroomMain · 14' × 15'6
BedroomMain · 10' × 12'
BedroomMain · 10'2 × 13'4
BedroomMain · 10'4 × 11'
Living RoomBsmt · 10'2 × 18'8
KitchenBsmt · 10'2 × 13'8
BedroomBsmt · 10'8 × 12'
BedroomBsmt · 10'8 × 11'6
Living RoomBsmt · 7'2 × 14'9
KitchenBsmt · 5'6 × 14'
BedroomBsmt · 10'2 × 10'3
Living RoomBsmt · 10' × 13'2
KitchenBsmt · 5'6 × 8'
BedroomBsmt · 9'1 × 10'3
BedroomBsmt · 9'5 × 10'5
Floor plan
🔍 Tap to zoom
Pinch or scroll to zoom · drag to pan · double-tap to reset
Under BC's Small-Scale Multi-Unit Housing rules, this single-family lot may permit up to 4 units. These are the provincial minimums and approximate — local bylaw, servicing and lot conditions apply.
Approximate lot lines (ParcelMap BC)
Zoning, lot dimensions and grade are approximate, from public data, and for reference only — verify with the City / Township of Langley before relying on them.
Recent nearby sales
Sold prices are available to registered users. Log in to see what these sold for.

 1 / 25 photos