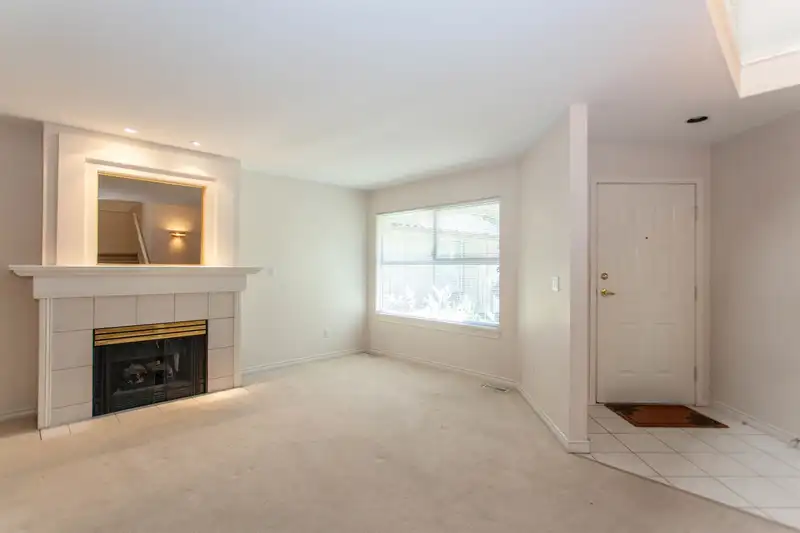
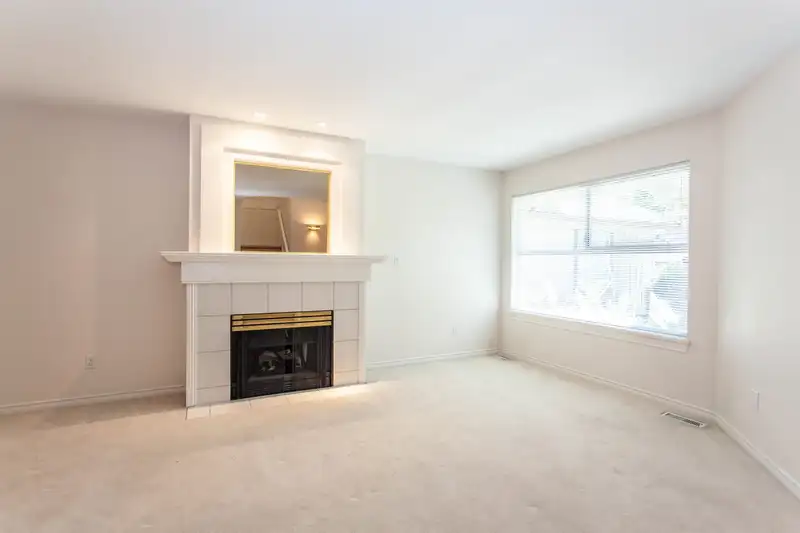
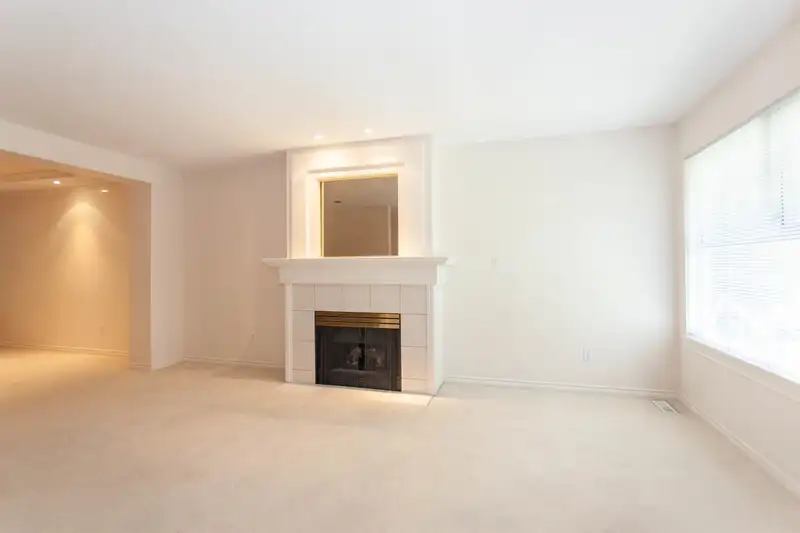
Oak Tree - by Dawson Developments. Features spacious versatile layout w. Potential 4 bedrooms (3-bdrms + den, easily converted to 4th bdrm) … Key Features: Expansive Open Floor Plan. Enjoy generous room sizes perfect for both living and entertaining … European-style kitchen seamlessly opens to the family room & eating area, creating a perfect space for…
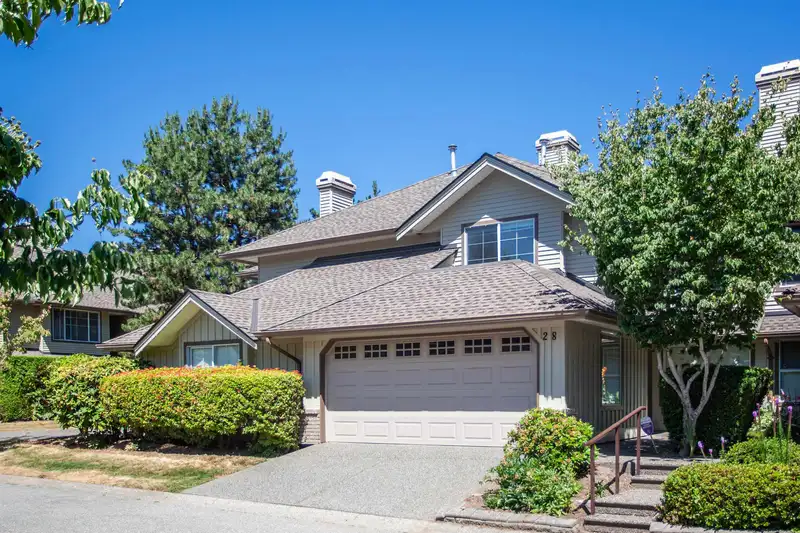
Oak Tree - by Dawson Developments. Features spacious versatile layout w. Potential 4 bedrooms (3-bdrms + den, easily converted to 4th bdrm) … Key Features: Expansive Open Floor Plan. Enjoy generous room sizes perfect for both living and entertaining … European-style kitchen seamlessly opens to the family room & eating area, creating a perfect space for family gatherings … Private Backyard. Step outside to an oasis of beautiful park-like backyard offering lush greenery and tranquility … Double Garage. Convenient side-by-side 2-car garage provides ample space for vehicles & storage … Prime Location. Situated on quiet, no-thru street offers peace and privacy … Conveniently located close to shopping, transit, schools, and parks … Quick Possession Available … Oak Tree ... check it out!
Features
Private Yard
Additional Parking
Garage Double
Front Access
Concrete
Shopping Nearby
Room measurements12 rooms▸
FoyerMain · 5'7 × 7'7
Living RoomMain · 13'6 × 17'11
Dining RoomMain · 9'9 × 11'10
Family RoomMain · 11'6 × 12'9
Eating AreaMain · 7'2 × 9'2
KitchenMain · 12'0 × 11'8
LaundryMain · 6'0 × 7'5
DenAbove · 10'0 × 10'4
Primary BedroomAbove · 14'0 × 17'8
BedroomAbove · 9'10 × 11'0
BedroomAbove · 12'1 × 16'3
Walk-In ClosetAbove · 4'0 × 7'5
Floor plan
🔍 Tap to zoom
Pinch or scroll to zoom · drag to pan · double-tap to reset

 1 / 25 photos