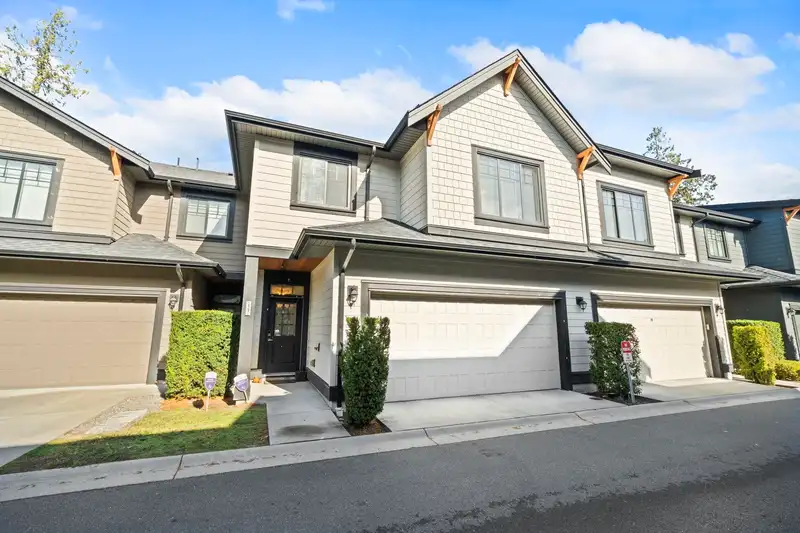
Built in 2018, rarely available, this 2-Level townhouse with 1783 sqft interior + 677 sqft yard & patio, offering Luxury living in the heart of Fleetwood. The modern design features 3 HUGE bedrooms, loft area for office, 2.5 bathrooms, hot water on demand radiant floor heating, AIR-CONDITION, and high-end SS appliances. The open concept floor plan with 9'…
Built in 2018, rarely available, this 2-Level townhouse with 1783 sqft interior + 677 sqft yard & patio, offering Luxury living in the heart of Fleetwood. The modern design features 3 HUGE bedrooms, loft area for office, 2.5 bathrooms, hot water on demand radiant floor heating, AIR-CONDITION, and high-end SS appliances. The open concept floor plan with 9' ceiling on main floor w/ direct access to the huge backyard from the living-room. A luxurious spa- inspired master ensuite with double sinks, frameless glass shower, and freestanding soaker tub. Covered patio and beautiful yard where the family/friend gather and enjoy. Side-by-side parking garage. Prime location with easy access to schools, shops, recreation/library, parks, and future skytrain station. This is the place where the home is.
Features
Garden
Balcony
Private Yard
Garage Double
Underground
Front Access
Garage Door Opener
Shopping Nearby
Room measurements10 rooms▸
Living RoomMain · 12' × 15'5
Dining RoomMain · 10' × 15'1
KitchenMain · 8'11 × 13'9
FoyerMain · 4'9 × 9'4
Primary BedroomAbove · 13'3 × 15'3
Walk-In ClosetAbove · 5'6 × 8'6
BedroomAbove · 12'4 × 13'3
BedroomAbove · 10'11 × 10'8
LaundryAbove · 5'5 × 10'8
LoftAbove · 7'11 × 13'3
Floor plan
🔍 Tap to zoom
Pinch or scroll to zoom · drag to pan · double-tap to reset

 1 / 1 photos