
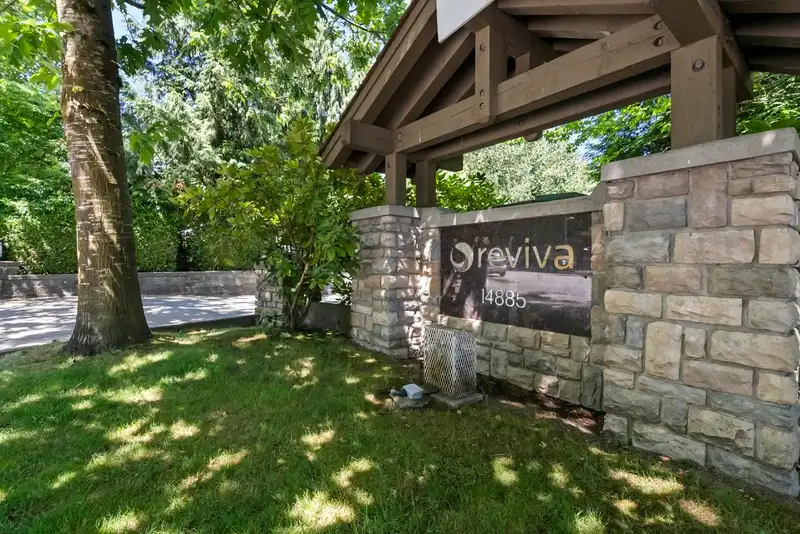
 1 / 32 photos























About This Property
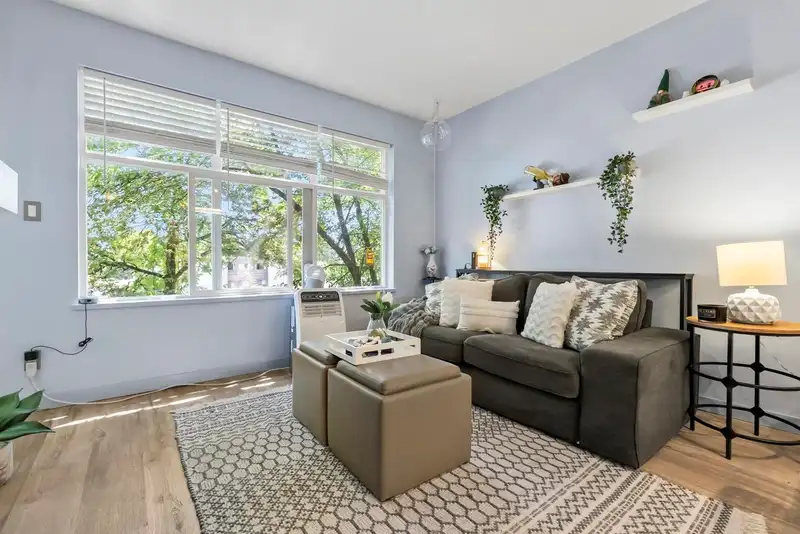
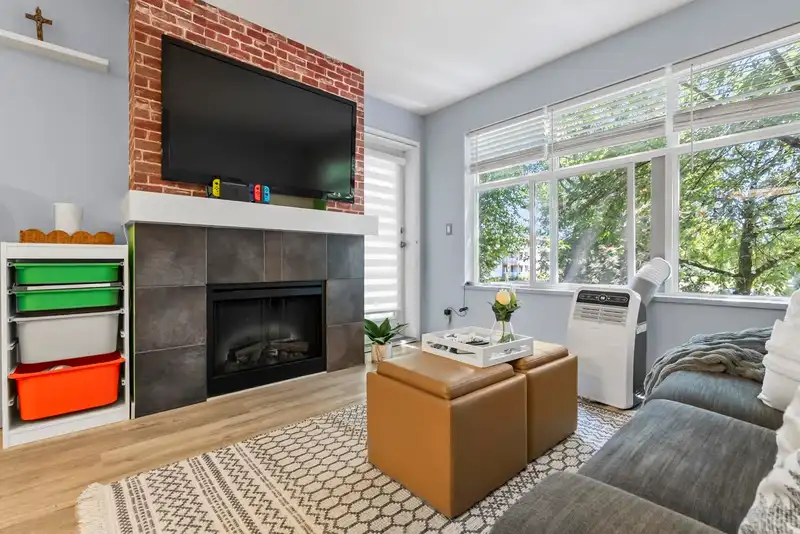
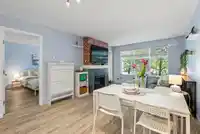
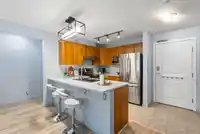
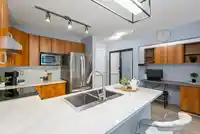
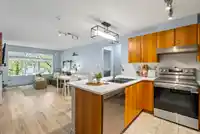
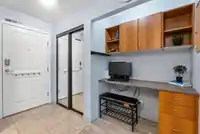
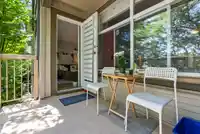
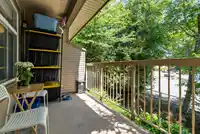
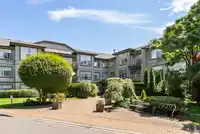
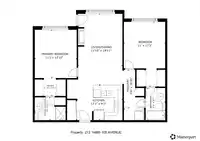
The best floorplan in a quiet neighbourhood where everything is close by. This spacious 2 bedroom, 2 bathroom home offers 954 sq. ft. with a functional layout that makes everyday living easy. Whether you’re picking up groceries at Superstore, meeting friends at Guildford Town Centre, or enjoying a walk through Hjorth Road Park, it’s all just minutes from…
Features
Property Details
School Catchment
Neighbourhood
Age
- Under 1519.5%
- 15 to 6470.1%
- 65 and over10.5%
Household size
- 1 person25.8%
- 230.3%
- 318.5%
- 414.1%
- 5 or more11.2%
Language spoken at home
39.1% English mother tongue
Mother tongue, share of 7,345 residents.
How this pocket differs
- fewer seniors 65+ than Guildford 10.5% vs 15.3%
- more children under 15 than Guildford 19.5% vs 15.6%
- notably more Arabic speakers than Guildford 11.2% vs 4.4%
- Median household income is lower than Metro Vancouver $67,500 vs $90,000
- Median dwelling value is notably lower than Metro Vancouver $400,000 vs $1,050,000
Source: Statistics Canada, Census of Population, 2021. Reproduced and distributed on an "as is" basis with the permission of Statistics Canada.
Recent nearby sales
Sold prices are available to registered users. Log in to see what these sold for.
Monthly Cost Calculator
An estimate only. Canadian semi-annual compounding; excludes utilities, closing costs and BC property transfer tax. 5-year fixed, as of Aug 13
Similar Listings Nearby
203 14885 105 AVENUE
116 14885 105 AVENUE
206 10468 148 STREET
806 14881 103A AVENUE
2001 14881 103A AVENUE
201 14881 103A AVENUE
1701 14881 103A AVENUE
2610 1382 104 AVENUE
PH4 14820 104 AVENUE
1904 14820 104 AVENUE
1102 14820 104 AVENUE
512 14778 106 AVENUE