
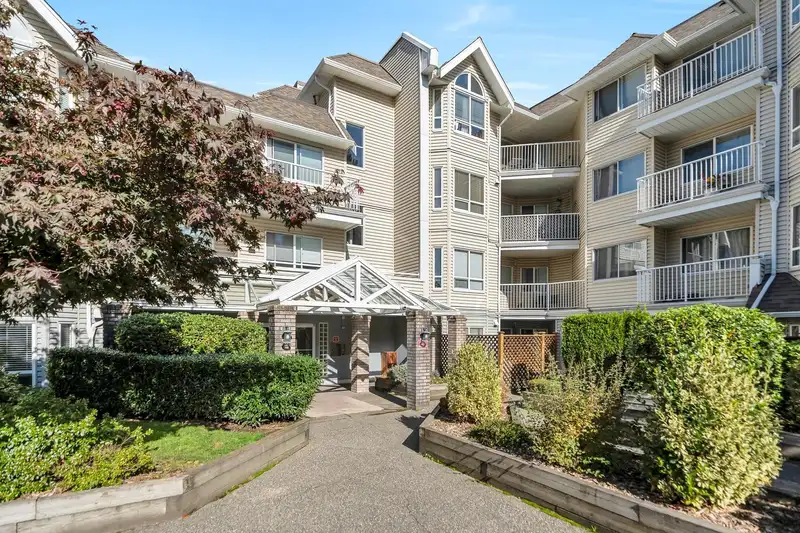
 1 / 40 photos
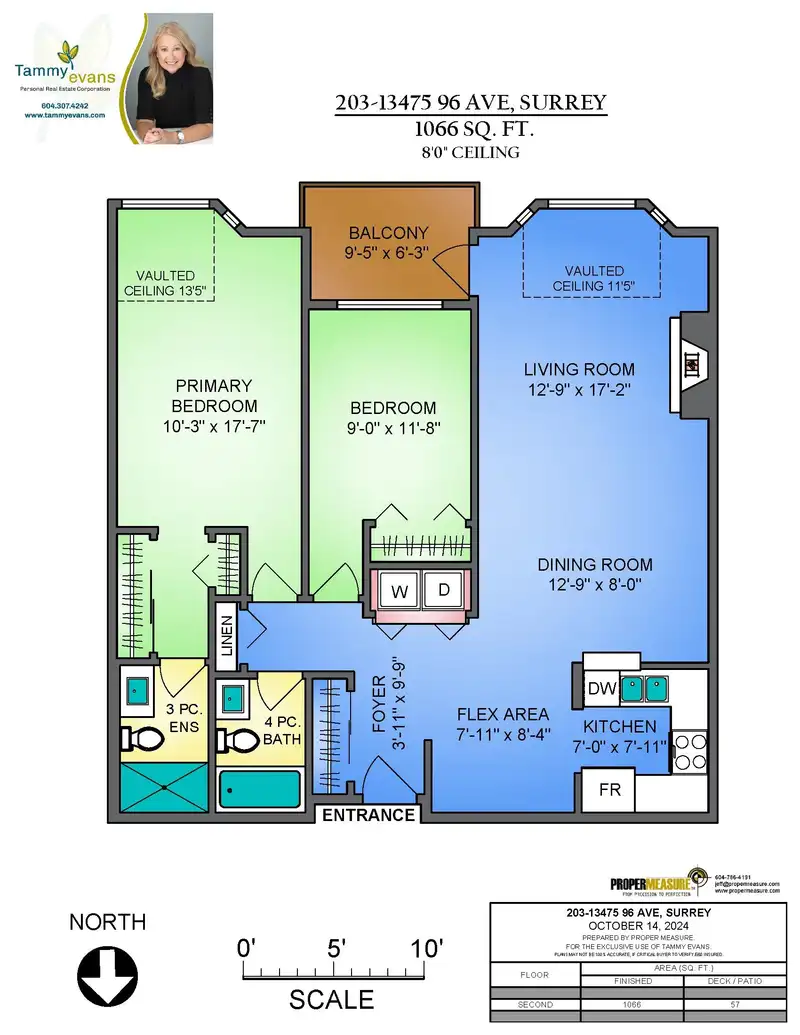





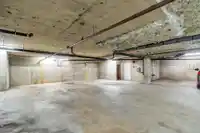

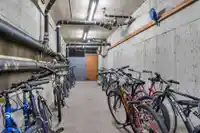
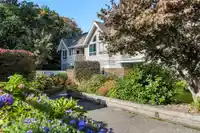
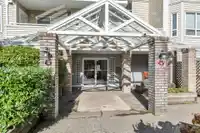
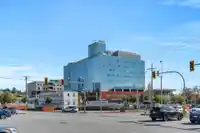

About This Property
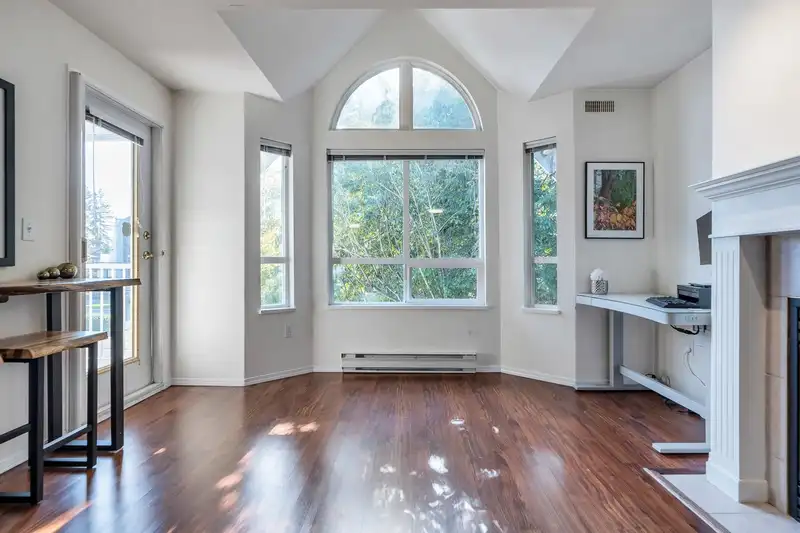
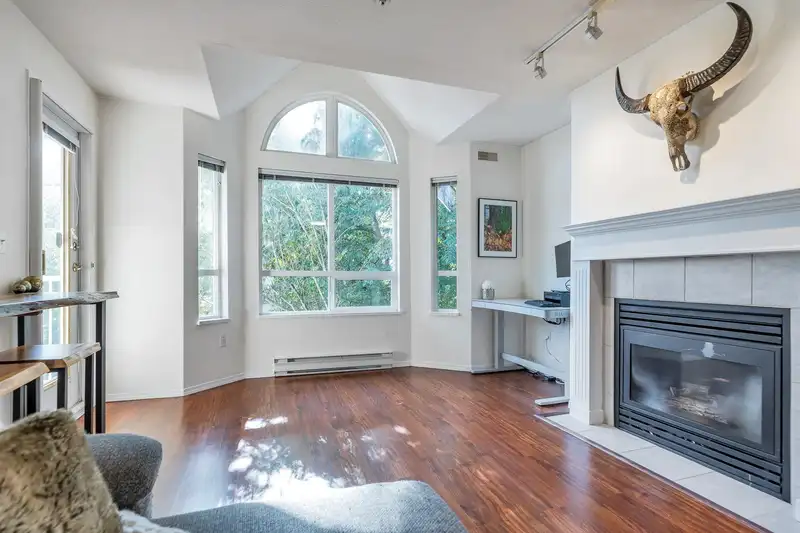
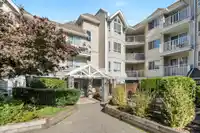
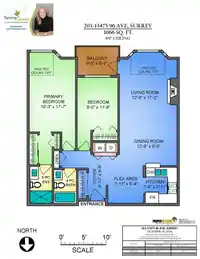
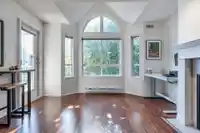
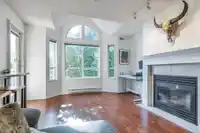
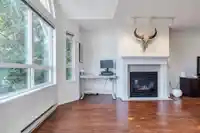
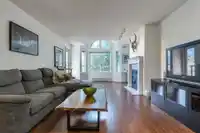
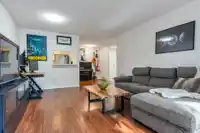
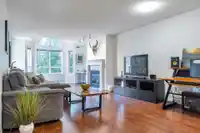
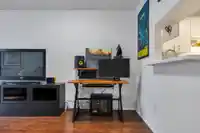
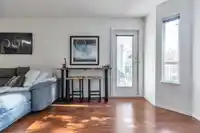
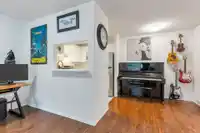
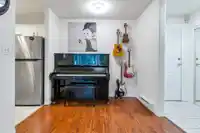
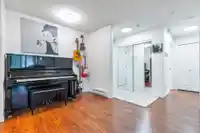
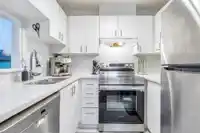
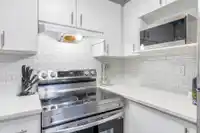
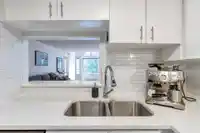
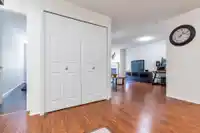
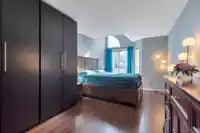
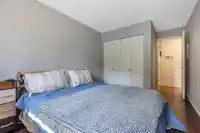
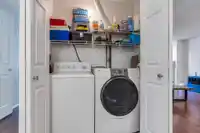
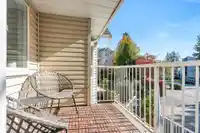
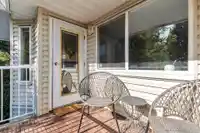
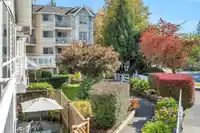
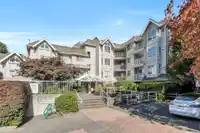
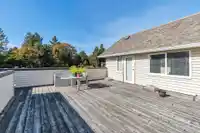
IVY CREEK- TOP FLOOR- NO ONE ABOVE YOU! SECURE 2 BED, 2 FULL BATH HOME WITH IN-SUITE LAUNDRY- WALK TO TRANSIT, HOSPITAL,TIM HORTON'S! Open layout with vaulted ceiling allows for lots of natural light. Kitchen features Quartz counters. Spacious Living room w/Gas fireplace, laminate floors, South-facing balcony. Eating area PLUS Dining space- flexes as music…
Features
Property Details
School Catchment
Neighbourhood
Age
- Under 1511.1%
- 15 to 6478.5%
- 65 and over10.4%
Household size
- 1 person44.7%
- 229.4%
- 312.5%
- 47.7%
- 5 or more5.8%
Language spoken at home
35.6% English mother tongue
Mother tongue, share of 9,785 residents.
How this pocket differs
- notably fewer 5+ person households than Whalley 5.8% vs 9.3%
- fewer 4-person households than Whalley 7.7% vs 10.5%
- more people living alone than Whalley 44.7% vs 35%
- more Korean speakers than Whalley 3.5% vs 2.5%
- more Mandarin speakers than Whalley 7.7% vs 5.6%
- more Hindi speakers than Whalley 4% vs 3.2%
- Median household income is lower than Metro Vancouver $62,800 vs $90,000
- Median dwelling value is notably lower than Metro Vancouver $448,000 vs $1,050,000
Source: Statistics Canada, Census of Population, 2021. Reproduced and distributed on an "as is" basis with the permission of Statistics Canada.
Recent nearby sales
Sold prices are available to registered users. Log in to see what these sold for.
Monthly Cost Calculator
An estimate only. Canadian semi-annual compounding; excludes utilities, closing costs and BC property transfer tax. 5-year fixed, as of Oct 20
Similar Listings Nearby
307 13475 96TH AVENUE
214 9672 134 STREET
205 9644 134 STREET
505 9644 134 STREET
224 9655 KING GEORGE BOULEVARD
123 9655 KING GEORGE BLVD BOULEVARD
602 13458 95 AVENUE
613 13458 95 AVENUE
422 13458 95 AVENUE
206 13458 95 AVENUE
115 13458 95 AVENUE
104 9655 KING GEORGE BOULEVARD