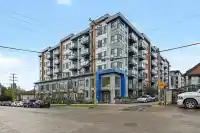
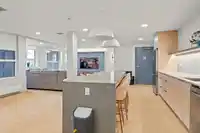
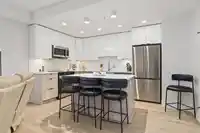
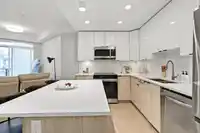
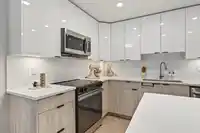
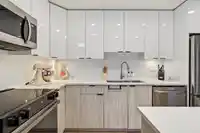
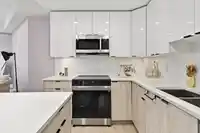
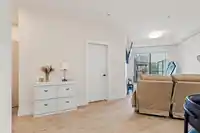
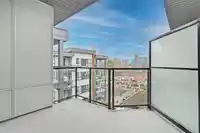
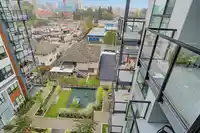
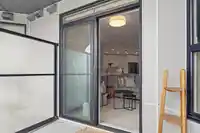
This bright 1 Bed + Den home may surprise you as it offers a beautiful open layout with a large East-Facing covered balcony. Just built in 2025, the kitchen features quartz counters, stainless steel appliances and a generous island, ideal for entertaining. The spacious den works well as a home office or guest space. Features include a walk-through closet,…
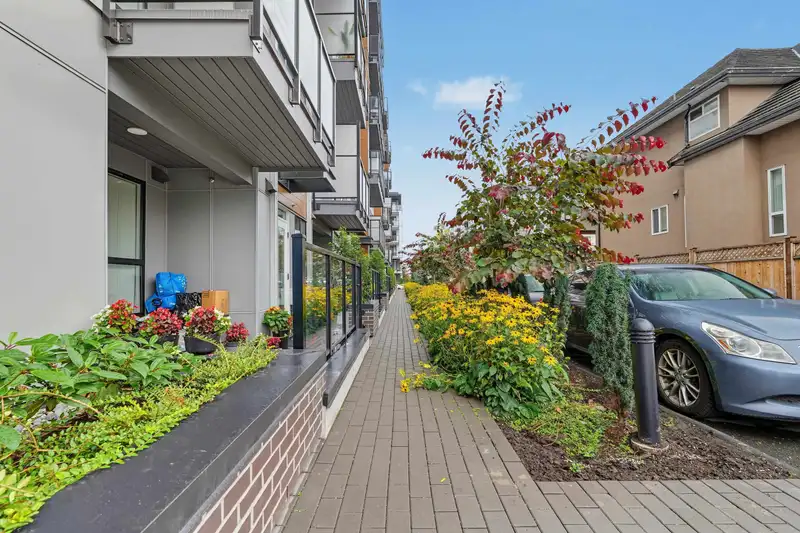
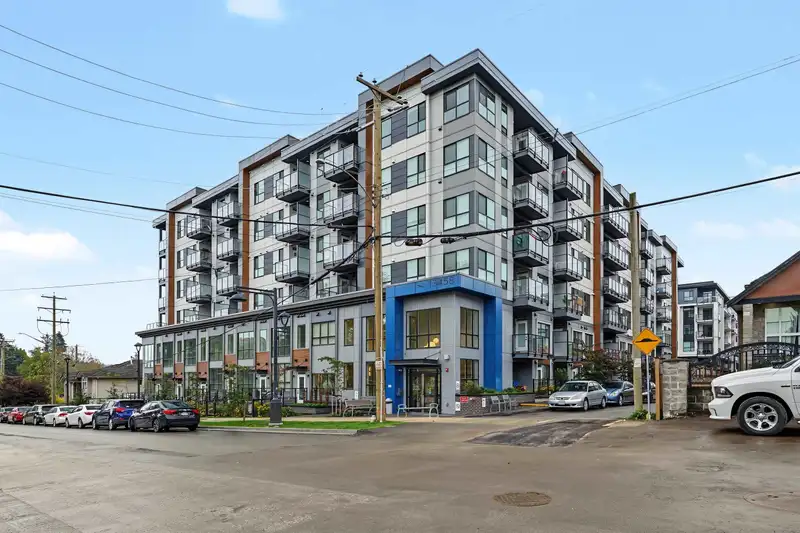
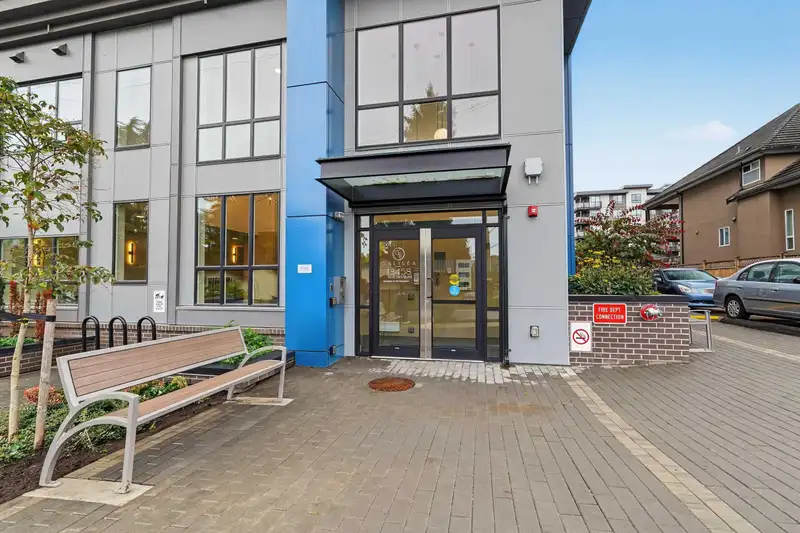
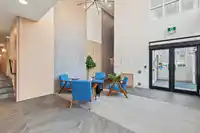
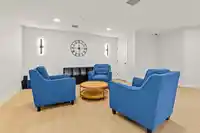
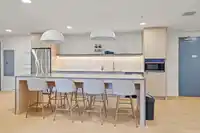
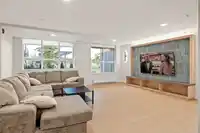
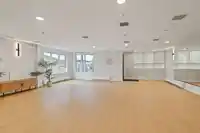
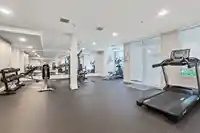
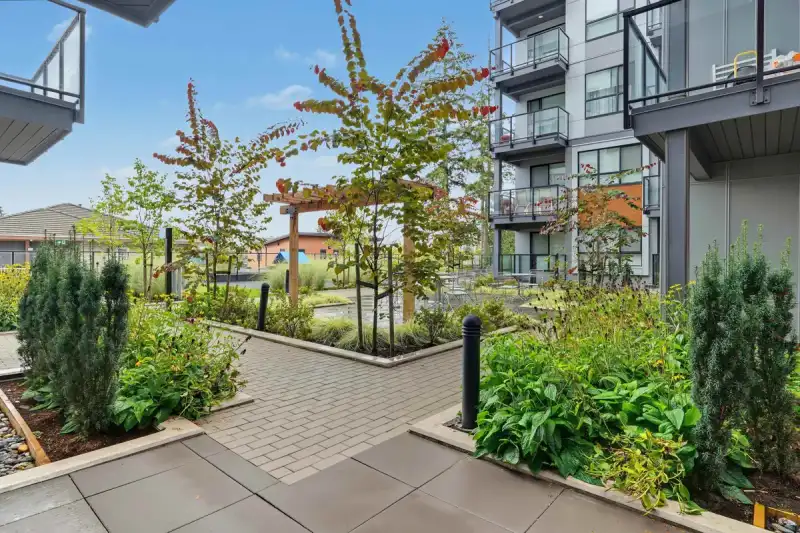
This bright 1 Bed + Den home may surprise you as it offers a beautiful open layout with a large East-Facing covered balcony. Just built in 2025, the kitchen features quartz counters, stainless steel appliances and a generous island, ideal for entertaining. The spacious den works well as a home office or guest space. Features include a walk-through closet, in-suite laundry and modern finishes throughout. Amenities include a Gym, Wellness Centre, Party Room (that can be booked for special events), a playground courtyard and shared workspace. Enjoy parks, a community garden, walking paths and recreation areas right outside your door. Includes 1 Parking and 2 Storage Lockers. Walk to SkyTrain, SFU, Surrey Memorial Hospital and QE Secondary. Strata Fees include HEAT and HOT WATER. Pets allowed.
Features
Elevator
Storage
Garden
Playground
Balcony
Additional Parking
Underground
Guest
Rear Access
Concrete
Garage Door Opener
Shopping Nearby
Room measurements7 rooms▸
KitchenMain · 14'6 × 16'9
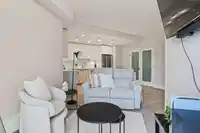
Living RoomMain · 9'5 × 11'2
Primary BedroomMain · 11'8 × 11'3
Walk-In ClosetMain · 4'4 × 8'1
DenMain · 6'6 × 9'3
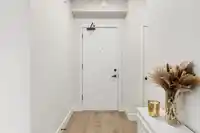
FoyerMain · 5'7 × 6'9
PatioMain · 8'5 × 13'0
Floor plan
🔍 Tap to zoom
Pinch or scroll to zoom · drag to pan · double-tap to reset

 1 / 25 photos