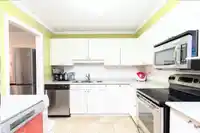
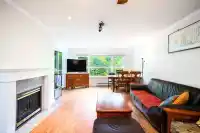
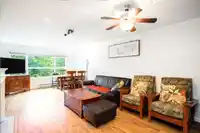
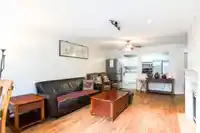
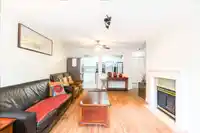
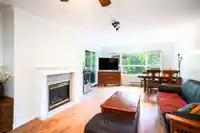
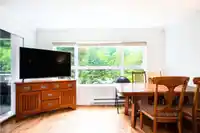
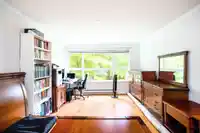
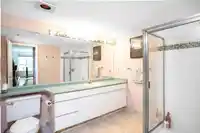
Welcome to Hartford Woods in the heart of Guildford! This beautiful, bright west-facing corner unit offers 3 bedrooms, 2 bathrooms, and 1,587 sq. ft. of living space. Highlights include an open-concept living and dining area, a cozier gas fireplace, stainless steel appliances, updated flooring, and modern shaker kitchen cabinetry. Abundant natural light…
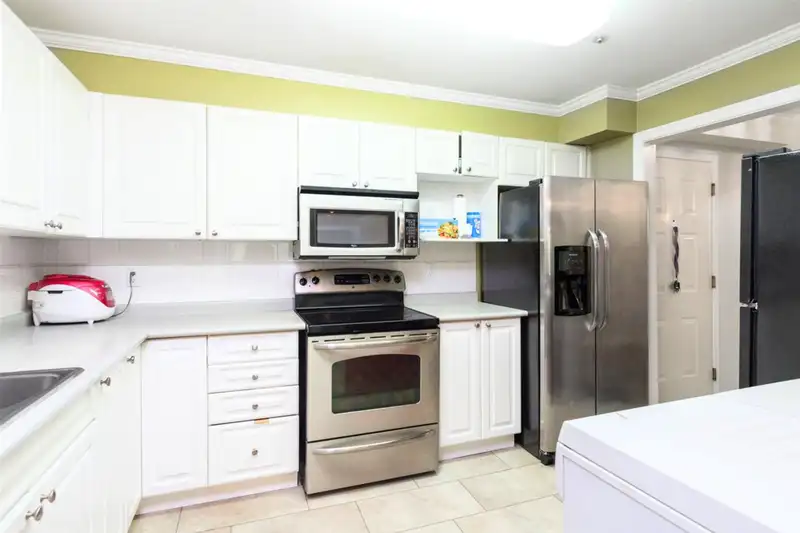
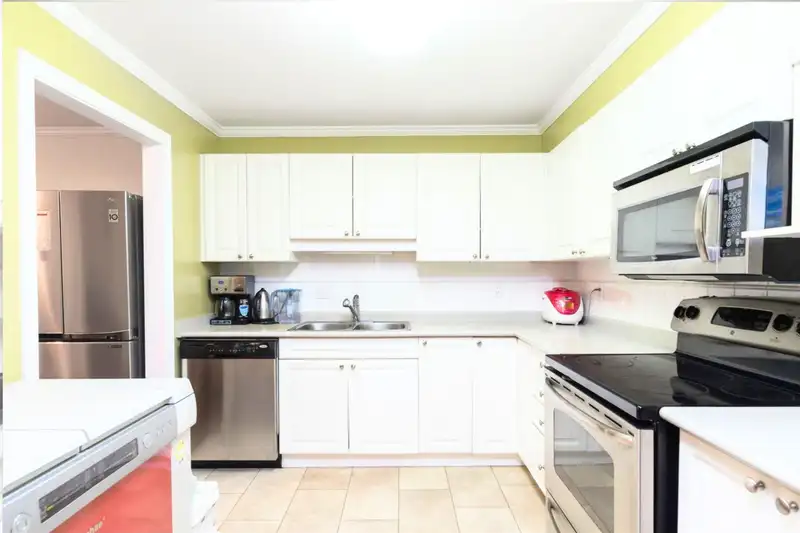
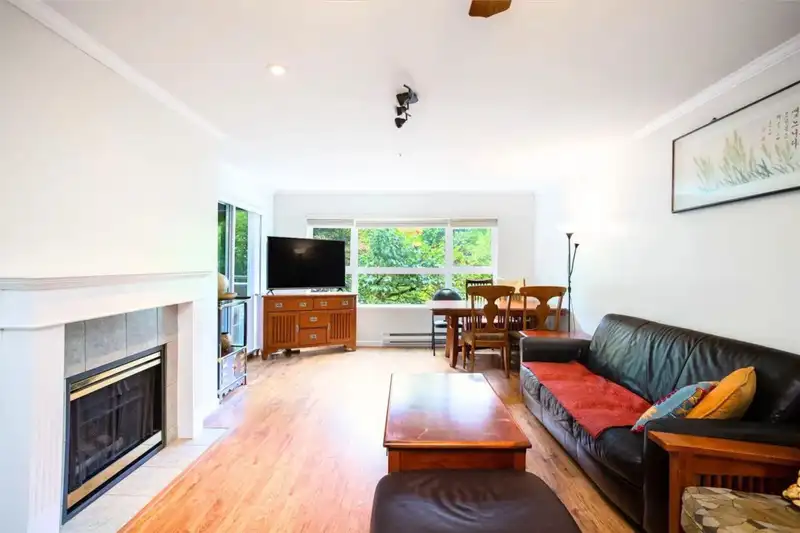
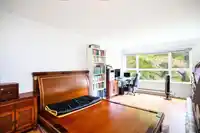
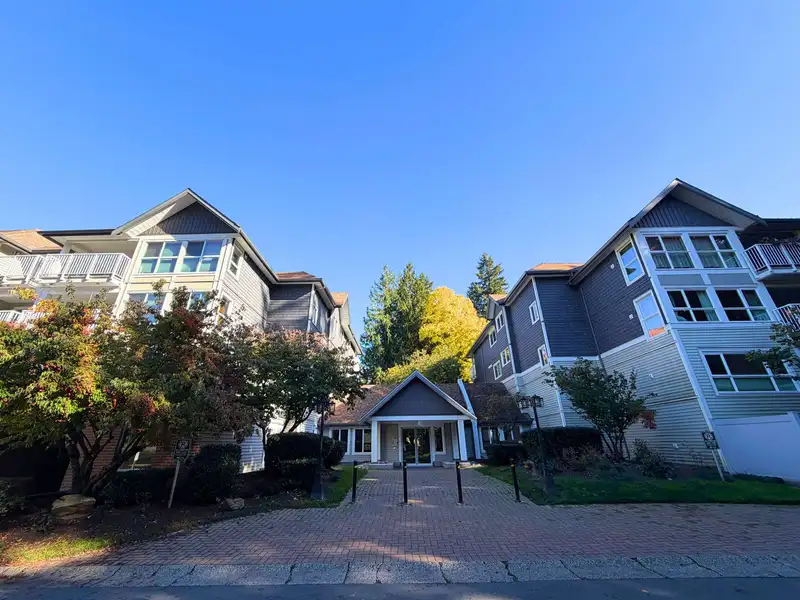
Welcome to Hartford Woods in the heart of Guildford! This beautiful, bright west-facing corner unit offers 3 bedrooms, 2 bathrooms, and 1,587 sq. ft. of living space. Highlights include an open-concept living and dining area, a cozier gas fireplace, stainless steel appliances, updated flooring, and modern shaker kitchen cabinetry. Abundant natural light pours in through extra-large windows, leading out to an oversized covered patio-ideal for year-round BBQs and entertaining! The spacious primary suite features a walk-in closet and a 5-piece ensuite with a separate soaking tub and shower. Enjoy resort-style amenities including an outdoor pool, hot tub, sauna, and clubhouse. Unbeatable location close to transit, Guildford Town Centre, and parks. Complete with 2 parking and 1 locker.
Features
Balcony
Underground
Front Access
Garage Door Opener
Shopping Nearby
Room measurements8 rooms▸
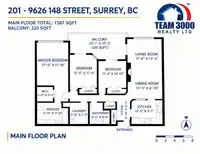
Living RoomMain · 13'5 × 17'6
KitchenMain · 9'1 × 12'0
Dining RoomMain · 6'10 × 13'5
Primary BedroomMain · 11'10 × 17'9
BedroomMain · 10'10 × 11'4
BedroomMain · 11'4 × 13'5
LaundryMain · 7'9 × 7'311
Walk-In ClosetMain · 5'11 × 5'11
Floor plan
🔍 Tap to zoom
Pinch or scroll to zoom · drag to pan · double-tap to reset

 1 / 17 photos