
 1 / 27 photos














About This Property
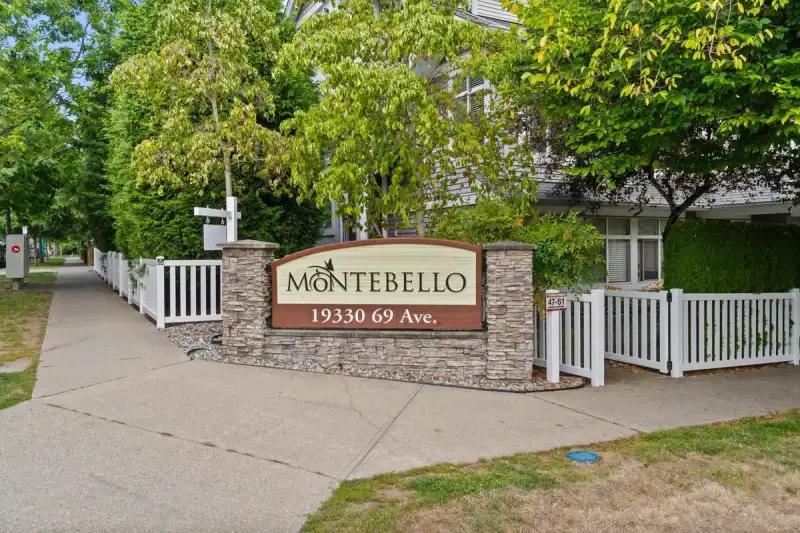
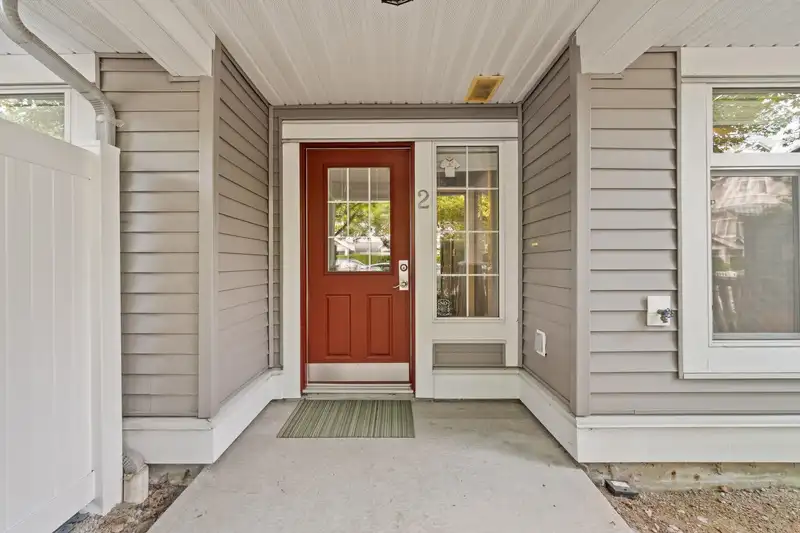
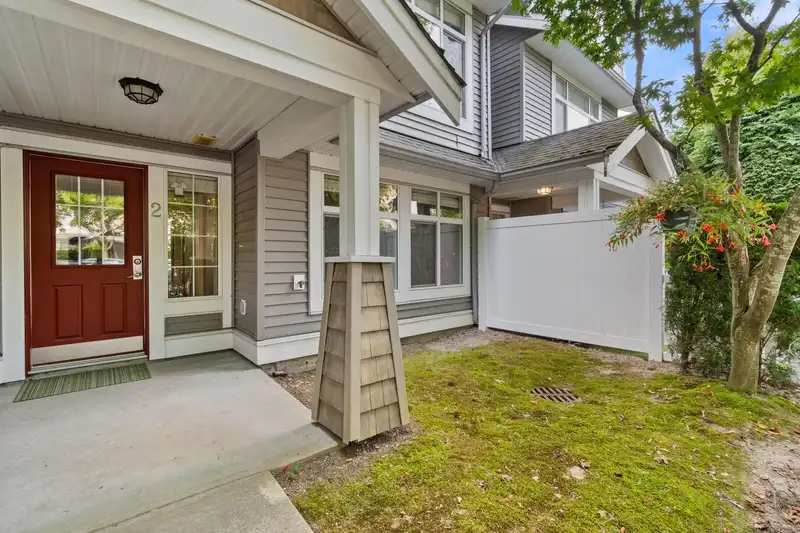
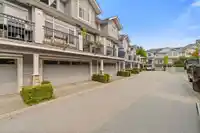
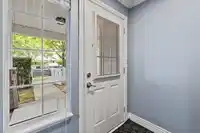
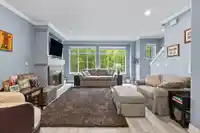
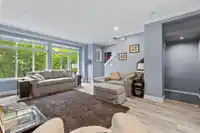
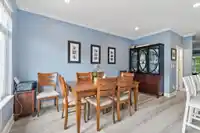
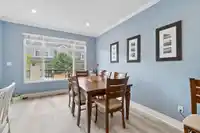
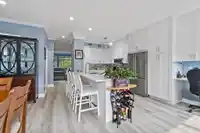
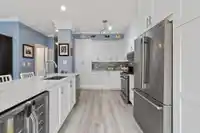
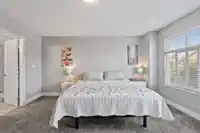
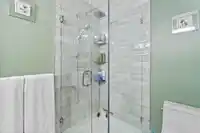
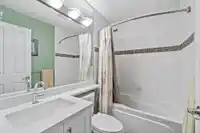
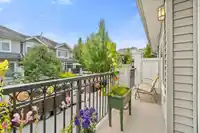
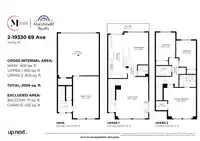
MONTBELLO Bright and spacious 3-bedroom townhouse with an open-concept layout and sun-filled windows throughout. The main floor features a powder room and seamless flow between kitchen, dining, and living areas—perfect for entertaining. Downstairs, enjoy a versatile flex space for an office, family or games room with access to your 2-car garage. The fenced…
Features
Property Details
School Catchment
Neighbourhood
Age
- Under 1524%
- 15 to 6470.5%
- 65 and over5.5%
Household size
- 1 person24.9%
- 223%
- 317.9%
- 420.8%
- 5 or more13.4%
Language spoken at home
62% English mother tongue
Mother tongue, share of 4,465 residents.
How this pocket differs
- fewer seniors 65+ than Clayton 5.5% vs 7.3%
- Median dwelling value is lower than Metro Vancouver $755,000 vs $1,050,000
Source: Statistics Canada, Census of Population, 2021. Reproduced and distributed on an "as is" basis with the permission of Statistics Canada.
Monthly Cost Calculator
An estimate only. Canadian semi-annual compounding; excludes utilities, closing costs and BC property transfer tax. 5-year fixed, as of Oct 20
Similar Listings Nearby
73 6852 193 STREET
73 6956 193 STREET
41 6956 193 STREET
27 19448 68 AVENUE
10 7056 192 STREET
12 19433 68 AVENUE
7 7088 191 STREET
9 6555 192A STREET
40 6568 193B STREET
68 19433 68 AVENUE
11 6555 192A STREET
128 19505 68A AVENUE