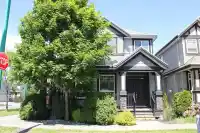
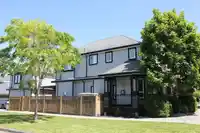
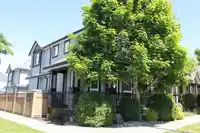
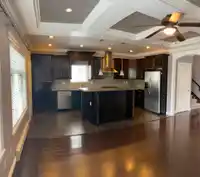
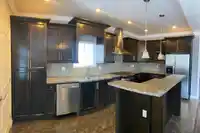
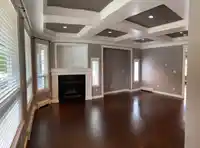
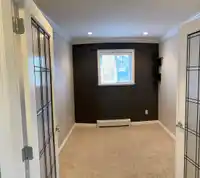
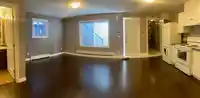
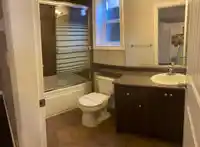
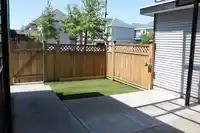
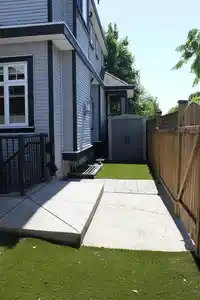
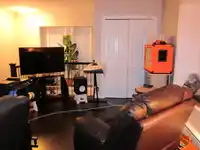
Amazing 6 Bd Rm + Den & 5 Bath + coach Home above garage. Wood Fls, 2 gas F/P, coffered ceilings, gourmet Kit with granite Countertops. Island & S/S appliances. Upstairs offers e generous sized rms w/closet organizers + Den A breezeway coonects the home to the garage. A truly fantastic feature. Best yard in neighborhood is updated with artificial turf,…
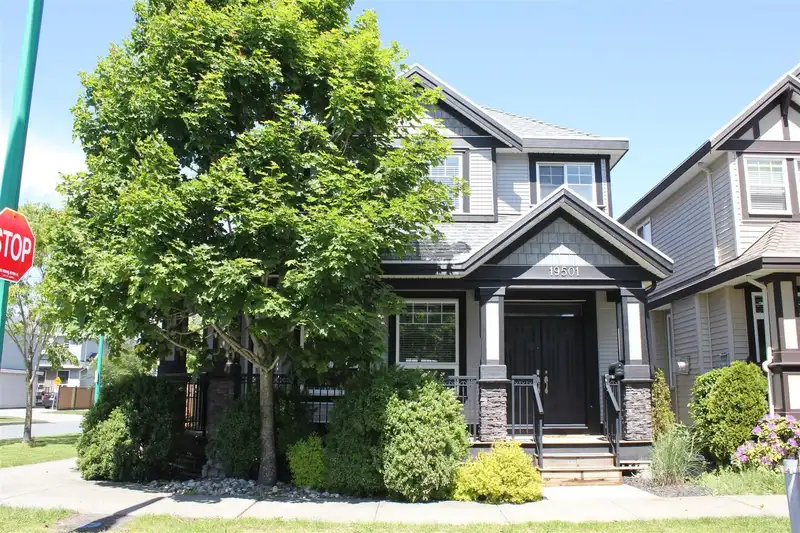
Amazing 6 Bd Rm + Den & 5 Bath + coach Home above garage. Wood Fls, 2 gas F/P, coffered ceilings, gourmet Kit with granite Countertops. Island & S/S appliances. Upstairs offers e generous sized rms w/closet organizers + Den A breezeway coonects the home to the garage. A truly fantastic feature. Best yard in neighborhood is updated with artificial turf, covered patio & gas H/U for year round BBQ. Corner lot has west facing yard for loads of sun, view unobstructed by other home ( an underrated feature). Walk to school parks and transit This home can accomadate a multi-general family or great investment. Contains 1/2 Br basement suite. Exterior freshly pained. 3 car parking, front porch oozes curb appeal, this home truly has it all.
Features
Pantry
Garage Double
Garage Door Opener
Shopping Nearby
Room measurements17 rooms▸
Living RoomMain · 12' × 16'
Family RoomMain · 14' × 15'
Dining RoomMain · 11' × 15'
KitchenMain · 8' × 11'
LaundryMain · 5' × 8'
Porch (enclosed)Main · 5' × 9'
Primary BedroomAbove · 13' × 15'
BedroomAbove · 8' × 14'
BedroomAbove · 10' × 14'
BedroomAbove · 10' × 12'
Living RoomAbove · 9' × 12'
Living RoomBelow · 14' × 15'
BedroomBelow · 12' × 12'
BedroomBelow · 11' × 12'
LaundryBelow · 9' × 17'
BedroomBelow · 10' × 10'
KitchenBelow · 10' × 10'
Floor plan
🔍 Tap to zoom
Pinch or scroll to zoom · drag to pan · double-tap to reset
Under BC's Small-Scale Multi-Unit Housing rules, this single-family lot may permit up to 4 units. These are the provincial minimums and approximate — local bylaw, servicing and lot conditions apply.
Approximate lot lines (ParcelMap BC)
Zoning, lot dimensions and grade are approximate, from public data, and for reference only — verify with the City / Township of Langley before relying on them.
Recent nearby sales
Sold prices are available to registered users. Log in to see what these sold for.

 1 / 30 photos