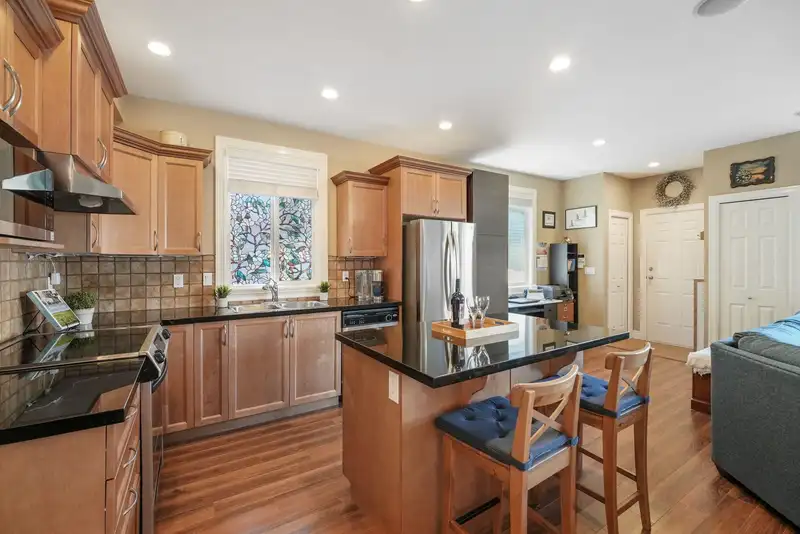
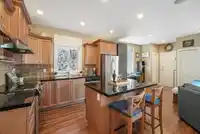
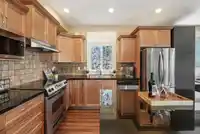
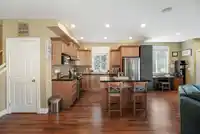
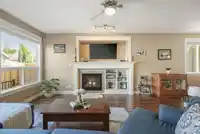
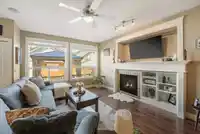
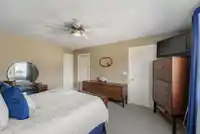
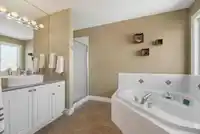
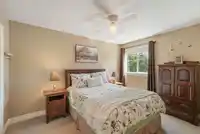
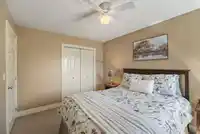
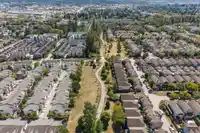
Bright 3-Storey offering 4Bdrms/4Bths in a quiet, friendly neighbourhood! Open-concept main features functional kitchen w/SS appliances, newer fridge, island w/breakfast bar & a charming stained-glass feature above the sink w/updated faucet. Convenient powder room completes the main level, while upstairs laundry adds everyday convenience + wired alarm…
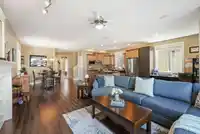
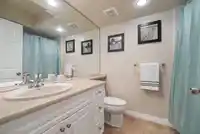
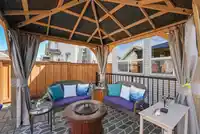
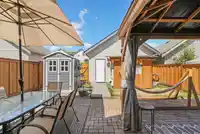
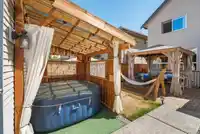
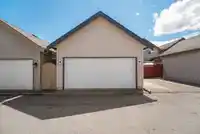
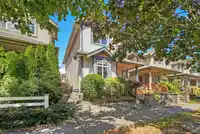
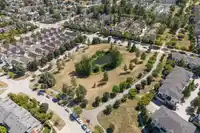
Bright 3-Storey offering 4Bdrms/4Bths in a quiet, friendly neighbourhood! Open-concept main features functional kitchen w/SS appliances, newer fridge, island w/breakfast bar & a charming stained-glass feature above the sink w/updated faucet. Convenient powder room completes the main level, while upstairs laundry adds everyday convenience + wired alarm system. Spacious primary includes 4pc ensuite w/large soaker tub & sep shower. Bsmt offers excellent suite potential w/rough-ins already in place. Recent updates include HW tank, bathroom sinks & faucets upstairs & main floor toilet. Step outside to your f/fenced backyard featuring a private gazebo-covered soft hot tub & recent patio deck—perfect for relaxing/entertaining + Rear lane access to double garage completes this fantastic home!
Features
Storage
Central Vacuum
Garage Double
Front Access
Lane Access
Shopping Nearby
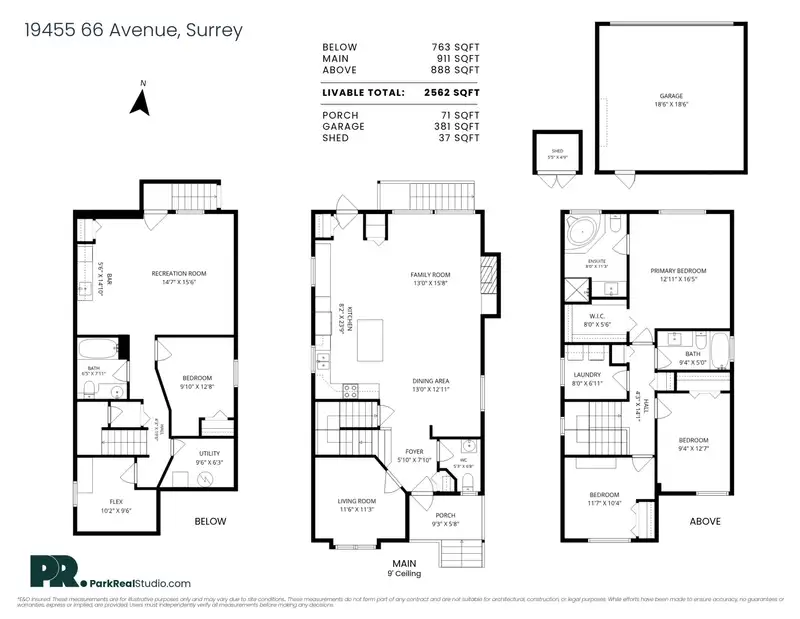
Room measurements15 rooms▸
FoyerMain · 7'10 × 5'10
Living RoomMain · 11'3 × 11'6
Dining RoomMain · 12'11 × 13'0
KitchenMain · 23'9 × 8'2
Family RoomMain · 15'8 × 13'0
BedroomAbove · 10'4 × 11'7
BedroomAbove · 12'7 × 9'4
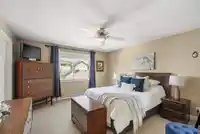
Primary BedroomAbove · 16'5 × 12'11
Walk-In ClosetAbove · 5'6 × 8'0
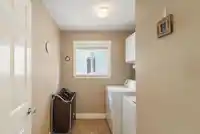
LaundryAbove · 6'11 × 8'0
Flex RoomBsmt · 9'6 × 10'2
UtilityBsmt · 6'3 × 9'6
BedroomBsmt · 12'8 × 9'10
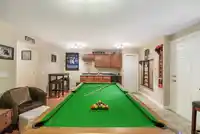
Recreation RoomBsmt · 15'6 × 14'7
KitchenBsmt · 14'10 × 5'6
Floor plan
🔍 Tap to zoom
Pinch or scroll to zoom · drag to pan · double-tap to reset
Under BC's Small-Scale Multi-Unit Housing rules, this single-family lot may permit up to 4 units. These are the provincial minimums and approximate — local bylaw, servicing and lot conditions apply.
Approximate lot lines (ParcelMap BC)
Zoning, lot dimensions and grade are approximate, from public data, and for reference only — verify with the City / Township of Langley before relying on them.
Recent nearby sales
Sold prices are available to registered users. Log in to see what these sold for.

 1 / 36 photos