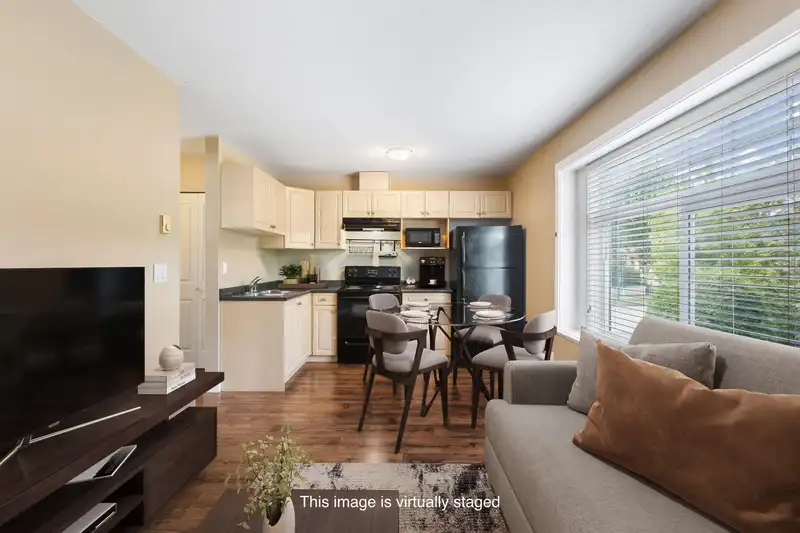
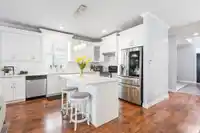
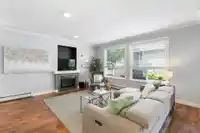
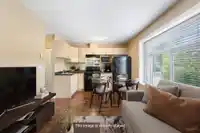
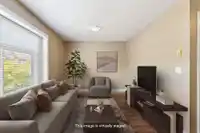
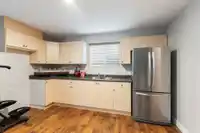
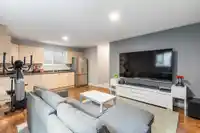
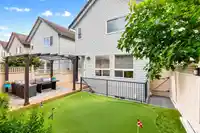
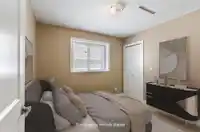
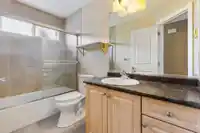
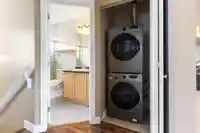
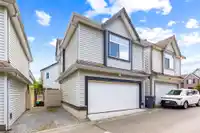
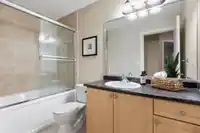
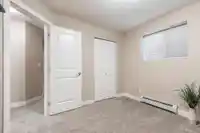
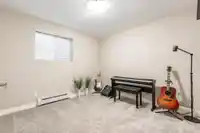
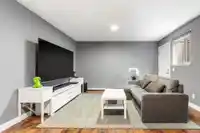
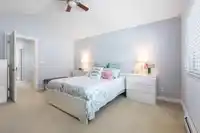
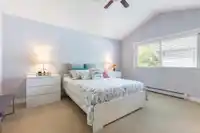
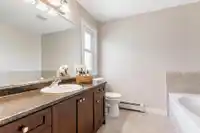
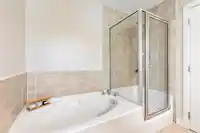
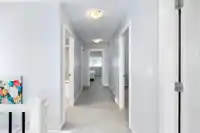
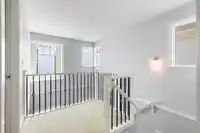
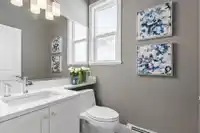
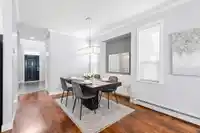
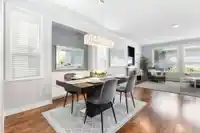
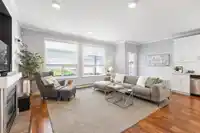
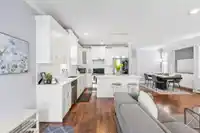
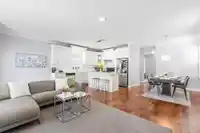
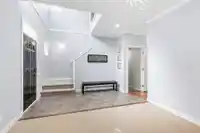
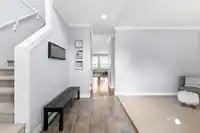
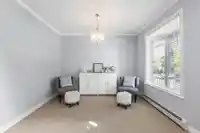
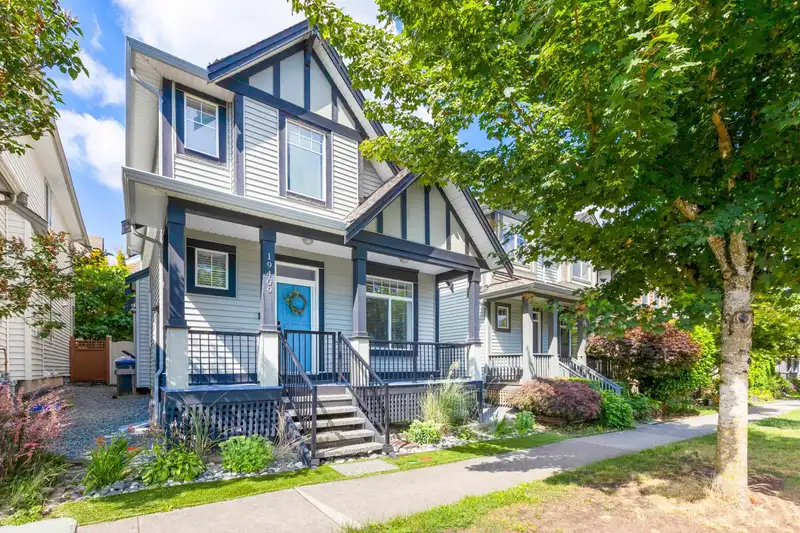
Meticulously maintained by original owners. This 5-bed, 4-bath Clayton home also features 2 Income Helpers! Legal 1-bed + 1 Bath Coach home + Unauthorized 2 Bedroom Suite With Laundry in Basement. Spacious Open Floor Plan on Main. Updated white Kitchen with Quartz Counters (2018). Radiant heat with new boiler (2025), new carpet in basement (2025), updated…
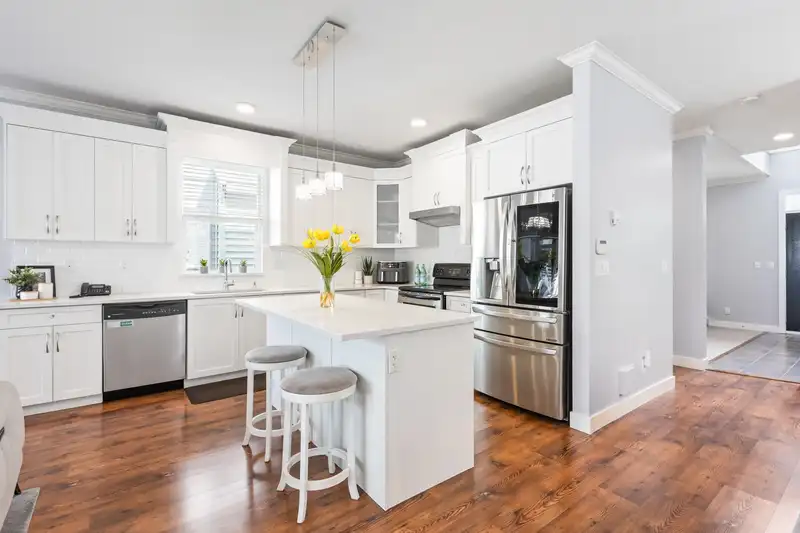
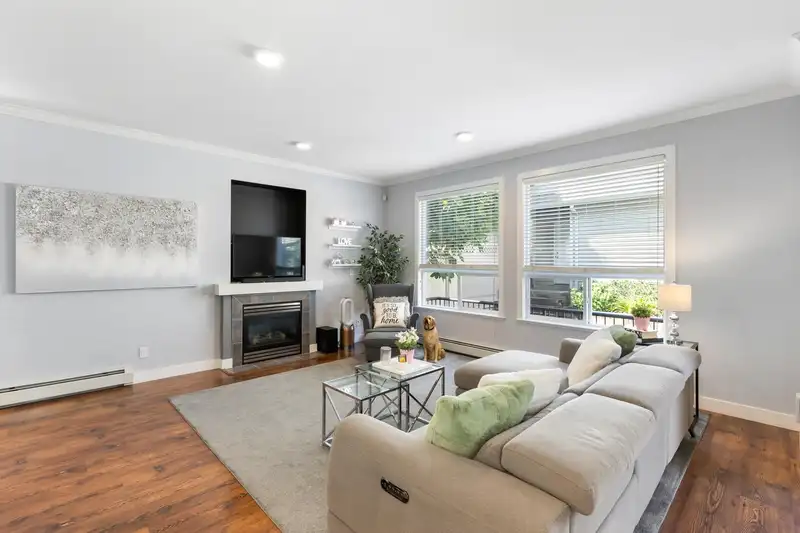
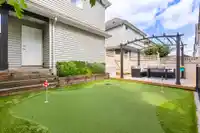
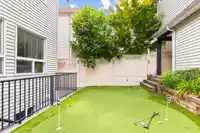
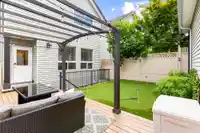
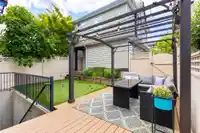
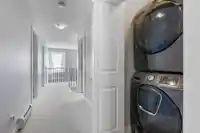
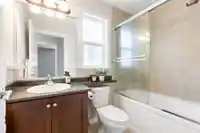
Meticulously maintained by original owners. This 5-bed, 4-bath Clayton home also features 2 Income Helpers! Legal 1-bed + 1 Bath Coach home + Unauthorized 2 Bedroom Suite With Laundry in Basement. Spacious Open Floor Plan on Main. Updated white Kitchen with Quartz Counters (2018). Radiant heat with new boiler (2025), new carpet in basement (2025), updated powder room (2025) and fresh paint in many areas. Unwind in your backyard oasis, featuring; low maintenance artificial turf, mini putting green & lovely patio with Pergola, to Relax or Entertain. Unique rear laneway with no opposing driveways makes parking and access easy. Located on a quiet street, Walk to schools, transit, shopping & more! This home is Move in Ready! A must see! Reach out to your Realtor today.
Features
Private Yard
Garage Double
Open
Lane Access
Gravel
Garage Door Opener
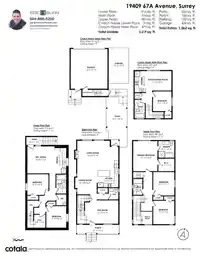
Room measurements15 rooms▸
Flex RoomMain · 11'8 × 16'9
Dining RoomMain · 12'0 × 10'10
Living RoomMain · 9'10 × 20'0
KitchenMain · 13'5 × 10'5
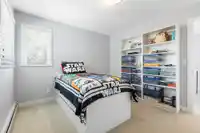
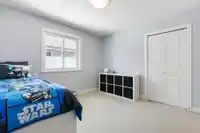
BedroomAbove · 11'8 × 10'7
BedroomAbove · 11'9 × 10'7
Primary BedroomAbove · 15'0 × 12'2
Walk-In ClosetAbove · 6'3 × 8'1
BedroomBsmt · 10'0 × 10'0
BedroomBsmt · 10'5 × 10'5
Recreation RoomBsmt · 13'6 × 13'8
OtherBsmt · 5'2 × 12'10
BedroomAbv Main 2 · 10'3 × 9'4
Living RoomAbv Main 2 · 9'9 × 12'10
KitchenAbv Main 2 · 5'7 × 10'7
Floor plan
🔍 Tap to zoom
Pinch or scroll to zoom · drag to pan · double-tap to reset
Under BC's Small-Scale Multi-Unit Housing rules, this single-family lot may permit up to 3 units. These are the provincial minimums and approximate — local bylaw, servicing and lot conditions apply.
Approximate lot lines (ParcelMap BC)
Zoning, lot dimensions and grade are approximate, from public data, and for reference only — verify with the City / Township of Langley before relying on them.
Recent nearby sales
Sold prices are available to registered users. Log in to see what these sold for.

 1 / 40 photos