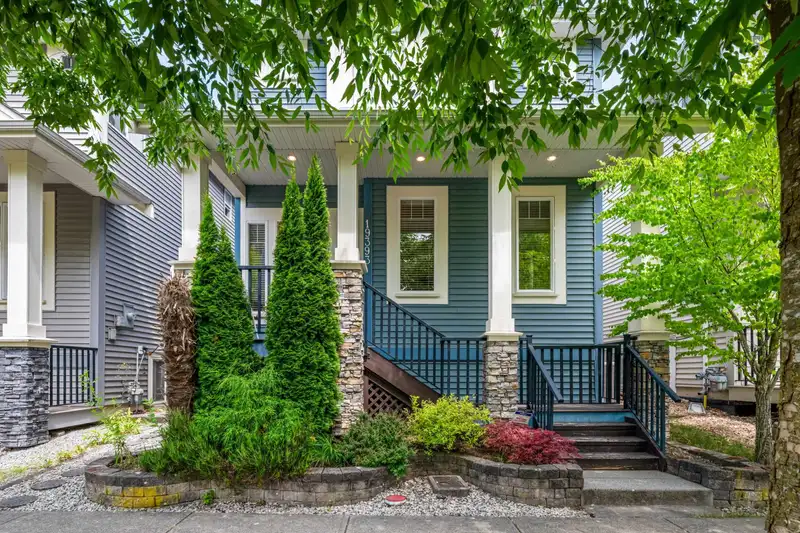
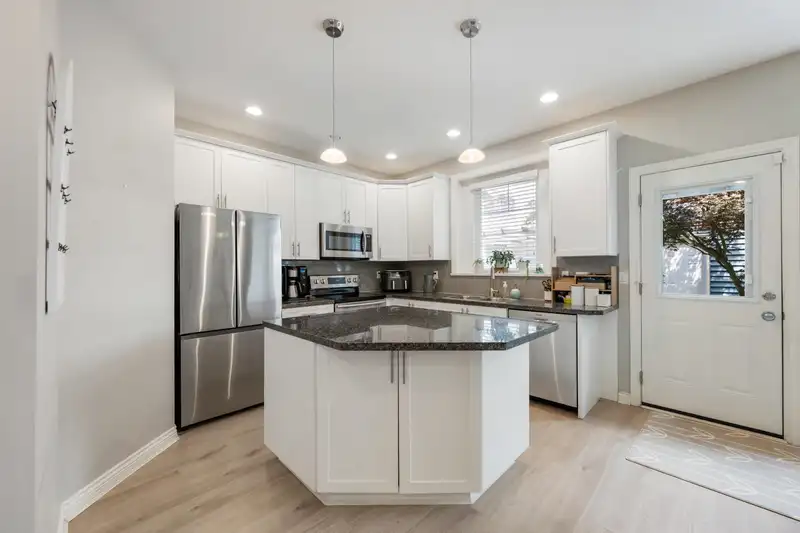
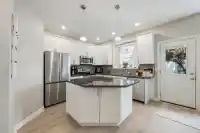
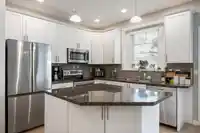
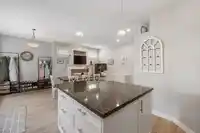
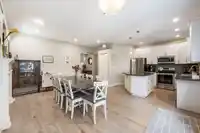
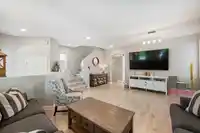
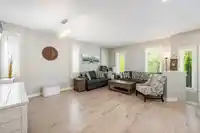
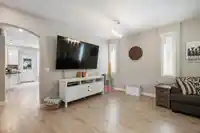
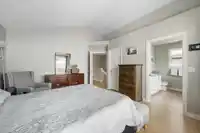
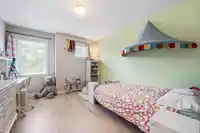
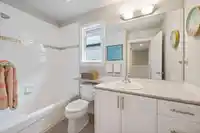
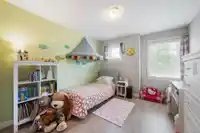
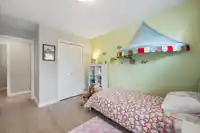
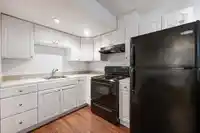
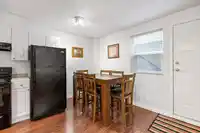
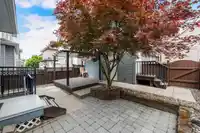
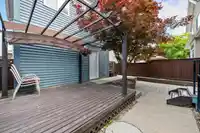
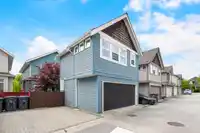
BEAUTIFUL HOME + COACH HOME // 6 BED / 4.5 BATH // 2,552 SQ FT MAIN + 377 SQ FT COACH // CLAYTON. Welcome to this beautifully maintained detached home with 5 beds, 3.5 baths, plus a 1 bed Coach home! With two mortgage helpers, it's a smart investment with a great layout. Main floor features white kitchen cabinets, SS appliances and spacious…
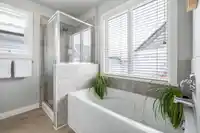
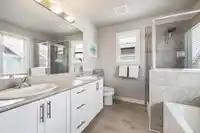
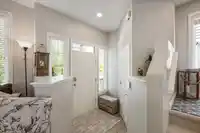
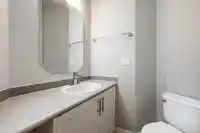
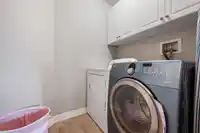
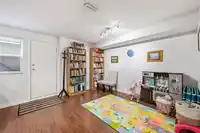
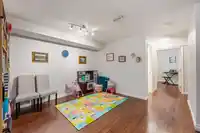
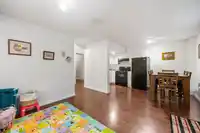
BEAUTIFUL HOME + COACH HOME // 6 BED / 4.5 BATH // 2,552 SQ FT MAIN + 377 SQ FT COACH // CLAYTON. Welcome to this beautifully maintained detached home with 5 beds, 3.5 baths, plus a 1 bed Coach home! With two mortgage helpers, it's a smart investment with a great layout. Main floor features white kitchen cabinets, SS appliances and spacious Living/Dining/Family room. Upstairs has 3 large bedrooms including a primary with ensuite (tub & shower) and upstairs laundry. Basement offers 2 beds, kitchen, bath, laundry, family rm. & separate entry. Coach home is a 377 sq. ft. 1-bed suite above garage-a solid revenue stream! Located in a 10/10 neighborhood, close to schools, parks, transit, shopping and the future Skytrain (near but not too near!) MUST SEE! BOOK TODAY! WELL PRICED!
Features
Garage Double
Front Access
Lane Access
Shopping Nearby
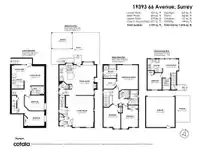
Room measurements17 rooms▸
KitchenMain · 11'8 × 9'8
Dining RoomMain · 18' × 12'1
Living RoomMain · 16' × 19'3
FoyerMain · 5'9 × 8'1
Primary BedroomAbove · 12'1 × 14'11
BedroomAbove · 10'6 × 14'10
BedroomAbove · 10'5 × 10'11
LaundryAbove · 5' × 6'3
Walk-In ClosetAbove · 6'2 × 7'11
KitchenBsmt · 8'10 × 7'4
Eating AreaBsmt · 5'8 × 7'4
Family RoomBsmt · 11'11 × 12'5
BedroomBsmt · 9'3 × 12'1
BedroomBsmt · 9'3 × 10'1
KitchenAbv Main 2 · 6'9 × 9'1
Living RoomAbv Main 2 · 9'6 × 11'5
BedroomAbv Main 2 · 8'9 × 10'4
Floor plan
🔍 Tap to zoom
Pinch or scroll to zoom · drag to pan · double-tap to reset
Under BC's Small-Scale Multi-Unit Housing rules, this single-family lot may permit up to 3 units. These are the provincial minimums and approximate — local bylaw, servicing and lot conditions apply.
Approximate lot lines (ParcelMap BC)
Zoning, lot dimensions and grade are approximate, from public data, and for reference only — verify with the City / Township of Langley before relying on them.
Recent nearby sales
Sold prices are available to registered users. Log in to see what these sold for.

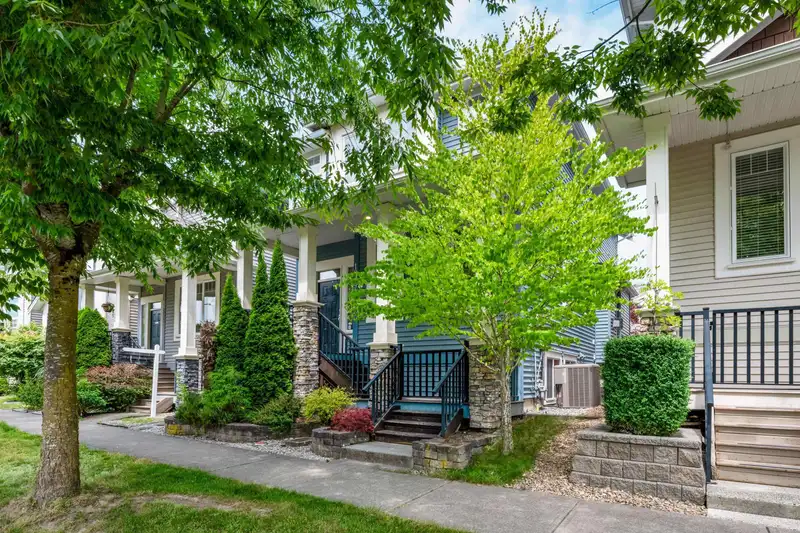 1 / 40 photos