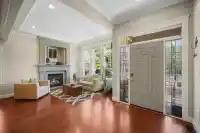
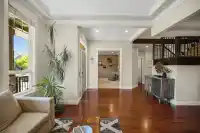
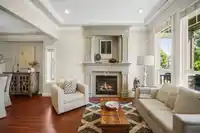
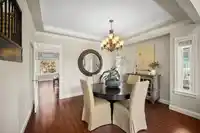
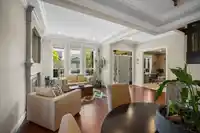
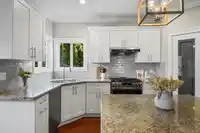
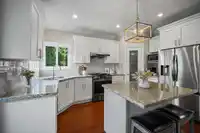
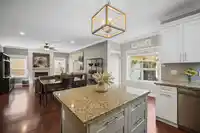
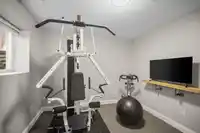
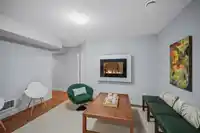
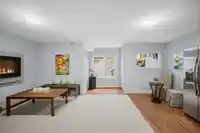
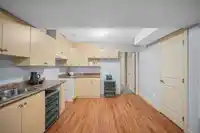
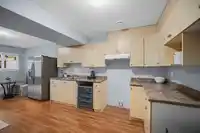
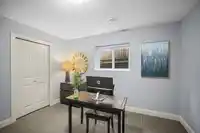
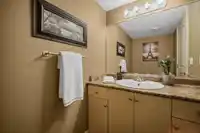
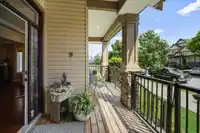
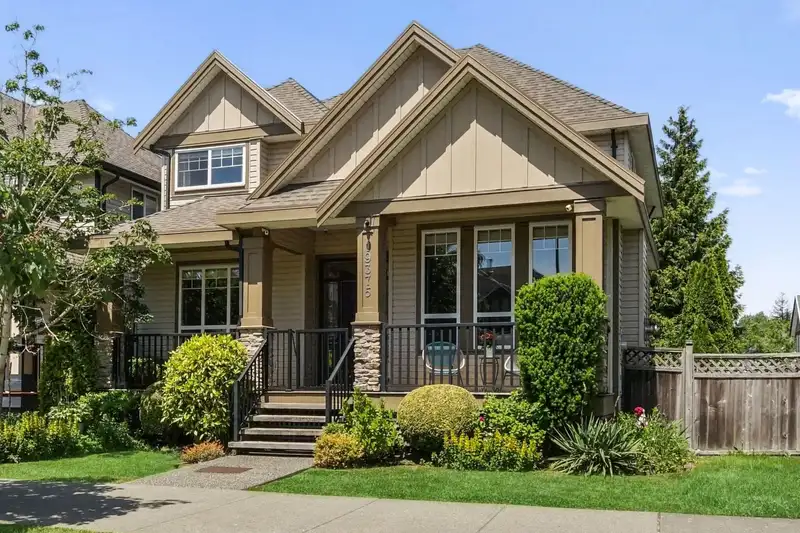
Exceptional luxury in sought-after Clayton offers 7Bdrm/5Bth + den & 3Bdrm unauth suite! Built w/quality craftsmanship & a functional layout featuring elegant coffered ceilings, crown mouldings & detailed millwork. Bright gourmet kitchen appointed w/granite countertops, lrg island w/breakfast bar, newer SS appliances, gas range, subway tile backsplash +…
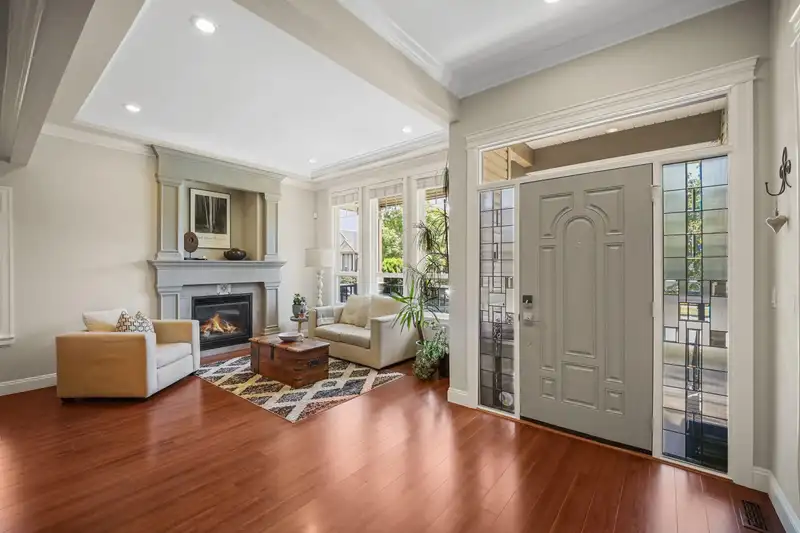
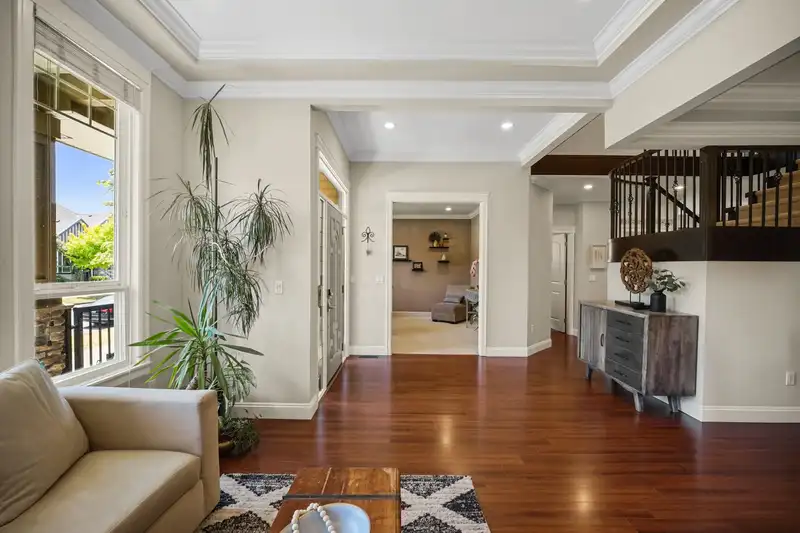
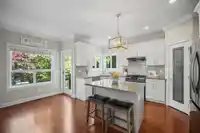
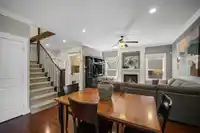
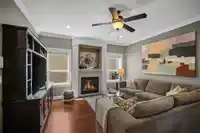
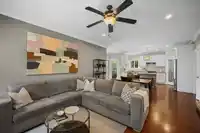
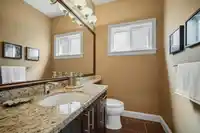
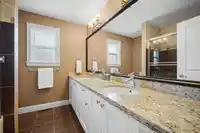
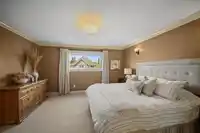
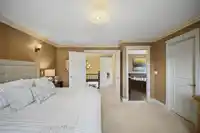
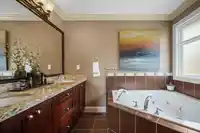
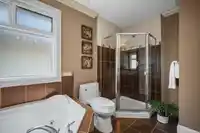
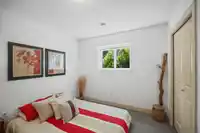
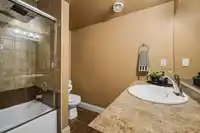
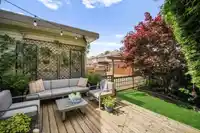
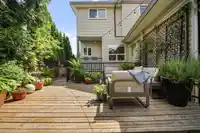
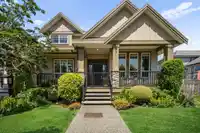
Exceptional luxury in sought-after Clayton offers 7Bdrm/5Bth + den & 3Bdrm unauth suite! Built w/quality craftsmanship & a functional layout featuring elegant coffered ceilings, crown mouldings & detailed millwork. Bright gourmet kitchen appointed w/granite countertops, lrg island w/breakfast bar, newer SS appliances, gas range, subway tile backsplash + walk-in pantry. Primary boasts w/in closet + spa-inspired 5pc ensuite w/dual vanities, jetted soaker tub & sep shower. Expansive deck & private b/yard provide the perfect setting for entertaining or relaxing. Improvements include interior paint, kitchen updates, fireplace refacing, HW tank, updated faucets & professionally refreshed carpets. Close to schools, parks & shopping. Great opportunity for large or multi-generational families!
Features
Storage
Vaulted Ceiling(s)
Garage Double
Lane Access
Shopping Nearby
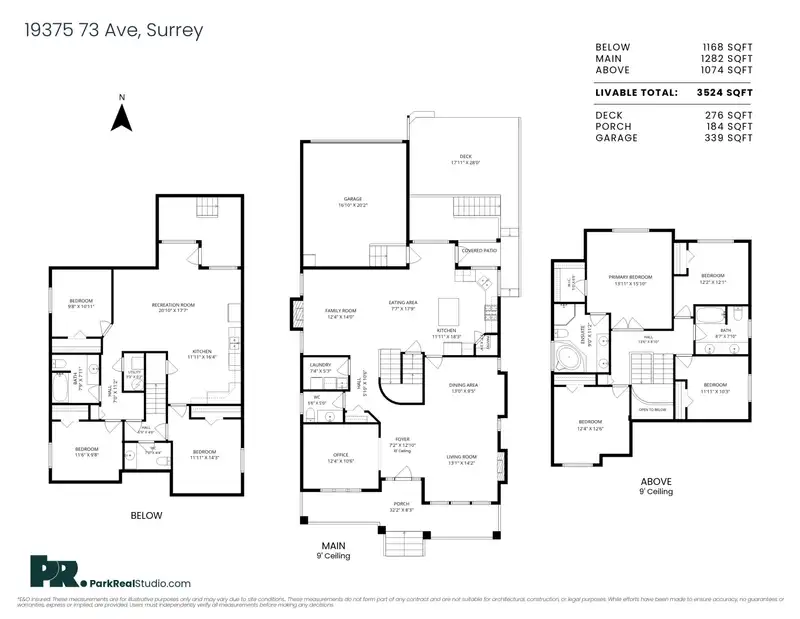
Room measurements20 rooms▸
FoyerMain · 12'10 × 7'2
Living RoomMain · 14'2 × 13'1
Dining RoomMain · 9'5 × 13'0
KitchenMain · 18'3 × 11'11
PantryMain · 3'4 × 3'7
Eating AreaMain · 17'9 × 7'7
Family RoomMain · 14'0 × 12'4
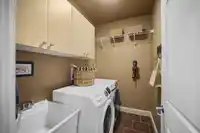
LaundryMain · 5'3 × 7'4
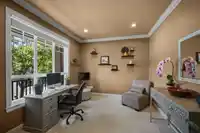
OfficeMain · 10'6 × 12'4
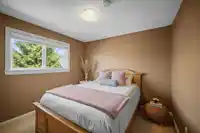
BedroomAbove · 10'3 × 11'11
BedroomAbove · 12'1 × 12'2
Primary BedroomAbove · 15'10 × 13'11
Walk-In ClosetAbove · 6'6 × 5'0
BedroomAbove · 12'6 × 12'4
BedroomBelow · 14'3 × 11'11
KitchenBelow · 16'4 × 11'11
Recreation RoomBelow · 17'7 × 20'10
BedroomBelow · 10'11 × 9'8
UtilityBelow · 6'2 × 3'3
BedroomBelow · 9'8 × 11'6
Floor plan
🔍 Tap to zoom
Pinch or scroll to zoom · drag to pan · double-tap to reset
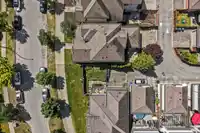
Essentially flat lot (about 1.2 m of relief corner to corner).
Multi-unit potential (Bill 44 / SSMUH)
Units allowedUp to 4
Max height3 storeys
Min. setbacks4.5 / 1.5 / 1.2 mfront / side / rear
Est. buildable~3,702 sqft
Under BC's Small-Scale Multi-Unit Housing rules, this single-family lot may permit up to 4 units. These are the provincial minimums and approximate — local bylaw, servicing and lot conditions apply.
Approximate lot lines (ParcelMap BC)
Zoning, lot dimensions and grade are approximate, from public data, and for reference only — verify with the City / Township of Langley before relying on them.
Recent nearby sales
Sold prices are available to registered users. Log in to see what these sold for.

 1 / 40 photos