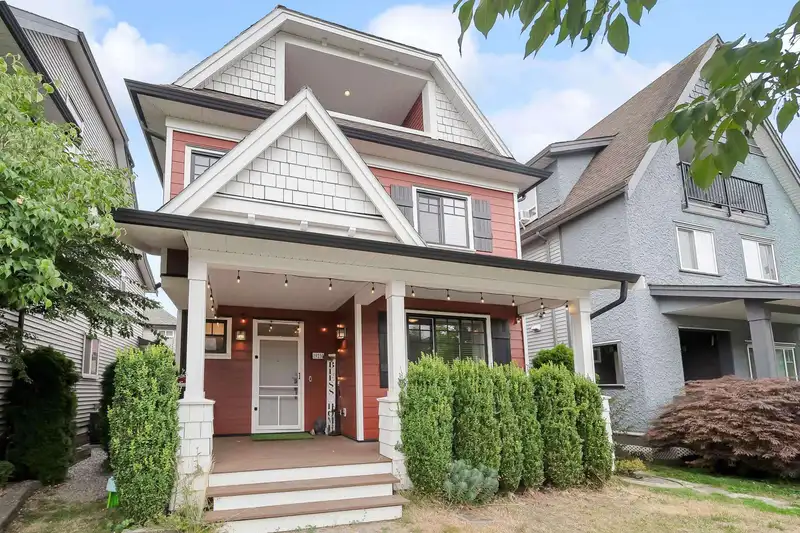
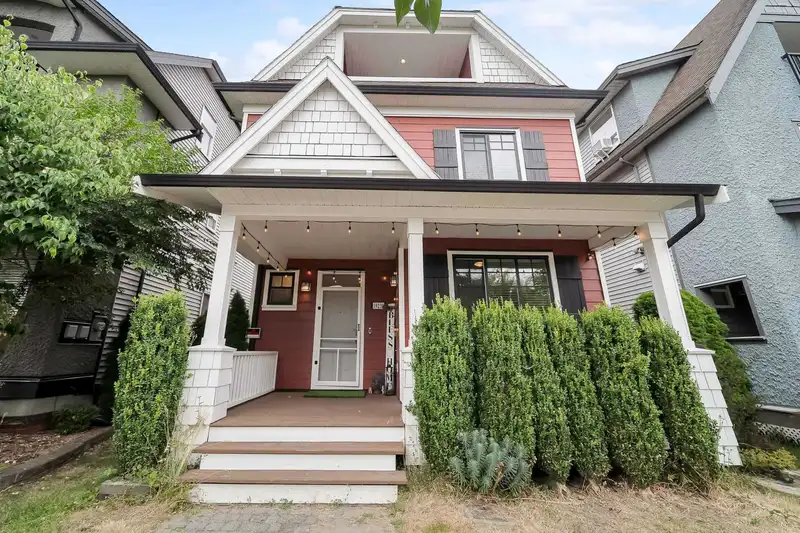
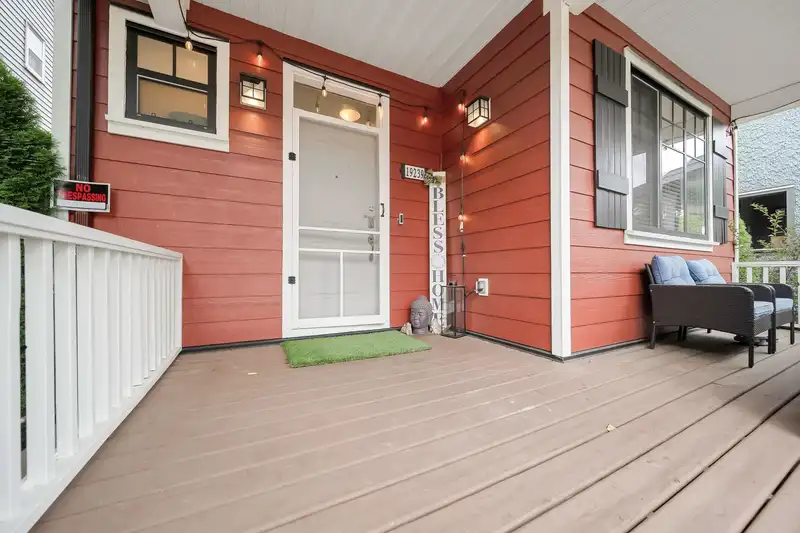
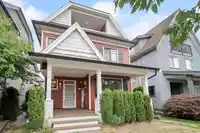
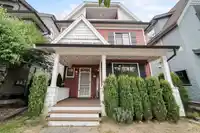
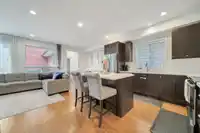
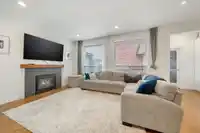
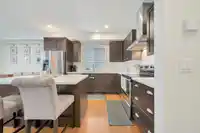
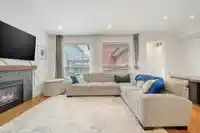
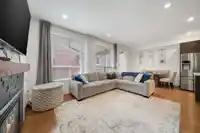
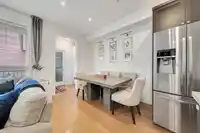
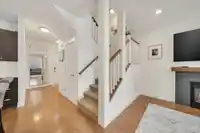
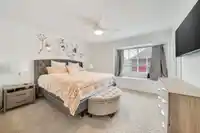
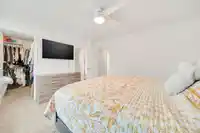
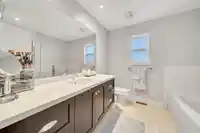
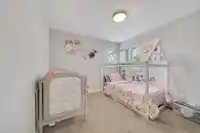
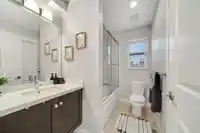
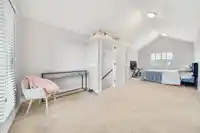
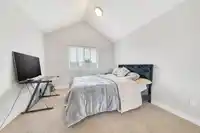
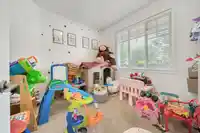
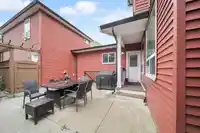
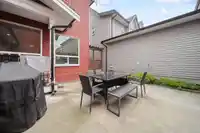
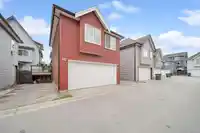
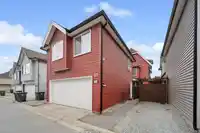
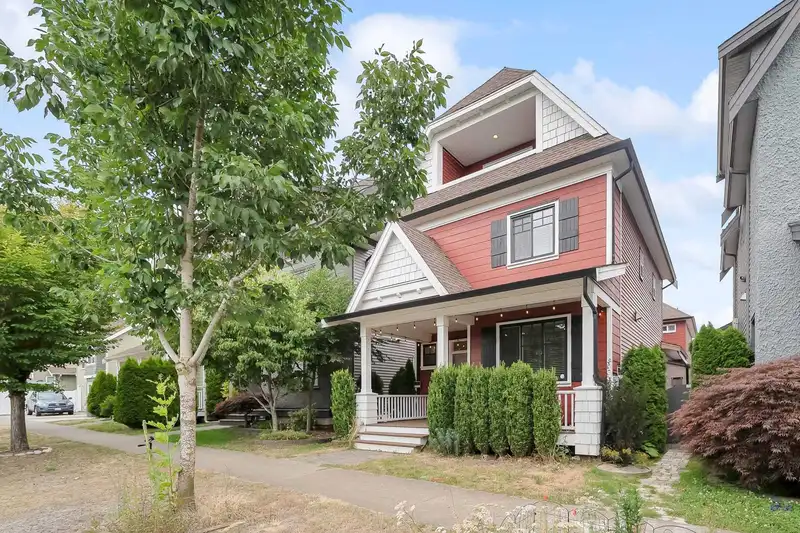
Award-winning Gramercy-built 7-bedroom Clayton Coach Home with over 3,300 sq.ft. of functional living space. Features include UPDATED kitchen, bamboo hardwood floors, newer quartz counters, stainless steel appliances, fresh paint, rare vaulted 4th-floor loft/bedroom with deck and view, Spacious breezeway from garage with mudroom/laundry room. Includes a…
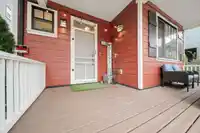
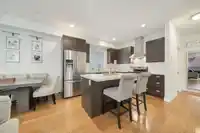
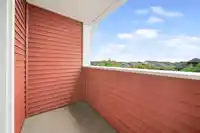
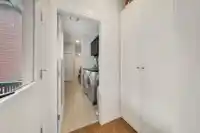
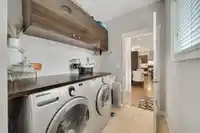
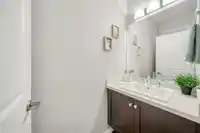
Award-winning Gramercy-built 7-bedroom Clayton Coach Home with over 3,300 sq.ft. of functional living space. Features include UPDATED kitchen, bamboo hardwood floors, newer quartz counters, stainless steel appliances, fresh paint, rare vaulted 4th-floor loft/bedroom with deck and view, Spacious breezeway from garage with mudroom/laundry room. Includes a HUGE 1-bedroom basement suite and LEGAL 1-bedroom coach house—both with separate laundry—for great rental income! Enjoy sprinklered front and back gardens, a fully fenced yard, and a double car garage as well as an additional parking pad! Located in one of Surrey’s most desirable neighborhoods. Move-in ready. Shows a 10/10! Call to book now!
Features
Vaulted Ceiling(s)
Balcony
Private Yard
Additional Parking
Garage Double
Lane Access
Concrete
Gravel
Shopping Nearby
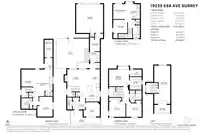
Room measurements18 rooms▸
Living RoomMain · 11'8 × 10'9
Dining RoomMain · 9'10 × 10'9
KitchenMain · 11'11 × 9'6
BedroomMain · 9'9 × 10'11
FoyerMain · 5'3 × 8'3
LaundryMain · 5'11 × 14'1
Primary BedroomAbove · 12' × 12'10
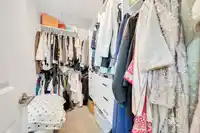
Walk-In ClosetAbove · 5'2 × 8'4
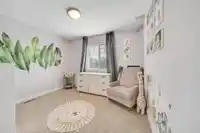
BedroomAbove · 10'1 × 10'3
BedroomAbove · 9'6 × 11'1
BedroomAbove · 10'9 × 26'2
KitchenBsmt · 13' × 17'8
Living RoomBsmt · 7'5 × 11'3
BedroomBsmt · 9'11 × 12'11
LaundryBsmt · 4'7 × 11'4
KitchenAbv Main 2 · 5'8 × 10'2
Living RoomAbv Main 2 · 10'3 × 12'6
BedroomAbv Main 2 · 9'3 × 9'7
Floor plan
🔍 Tap to zoom
Pinch or scroll to zoom · drag to pan · double-tap to reset
Under BC's Small-Scale Multi-Unit Housing rules, this single-family lot may permit up to 3 units. These are the provincial minimums and approximate — local bylaw, servicing and lot conditions apply.
Approximate lot lines (ParcelMap BC)
Zoning, lot dimensions and grade are approximate, from public data, and for reference only — verify with the City / Township of Langley before relying on them.
Recent nearby sales
Sold prices are available to registered users. Log in to see what these sold for.

 1 / 31 photos