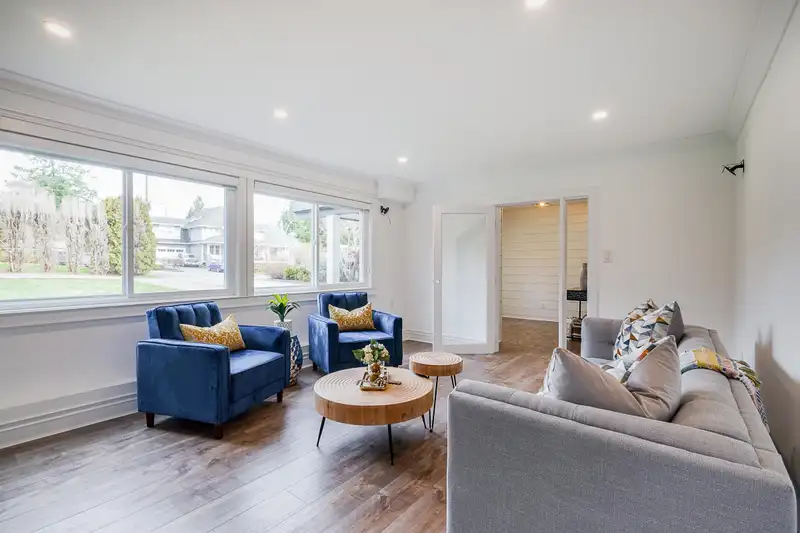
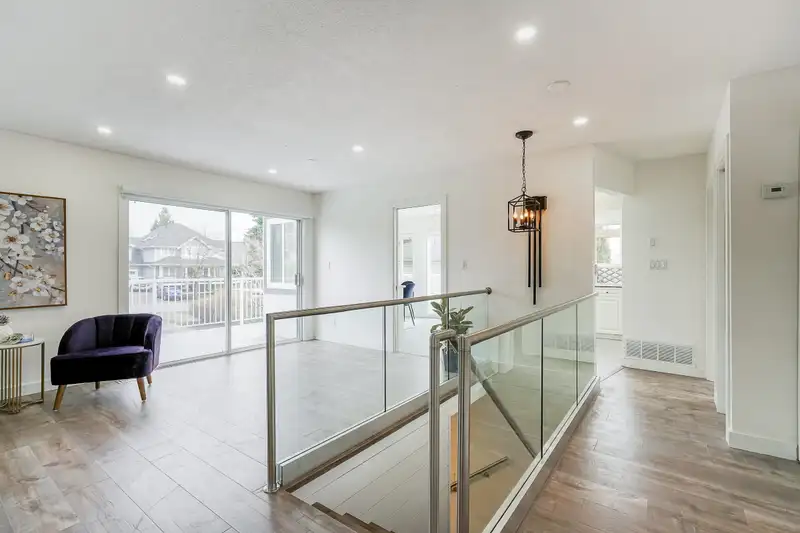
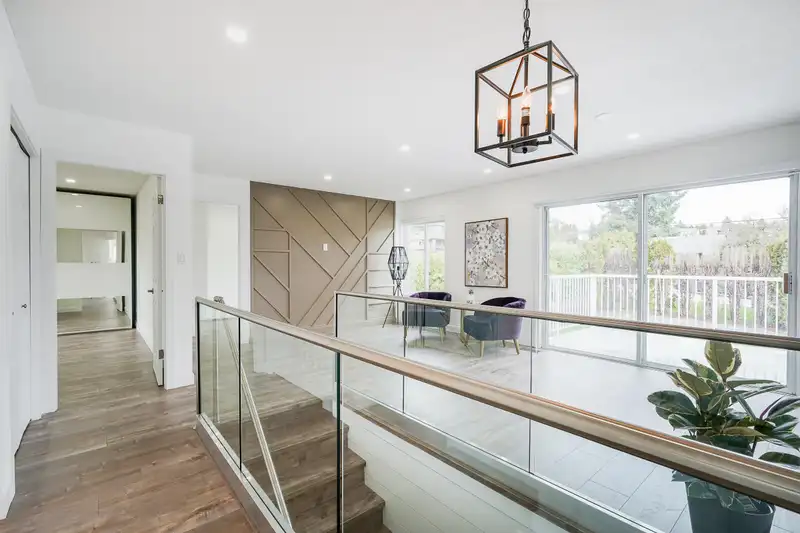
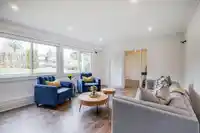
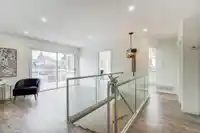
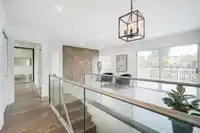
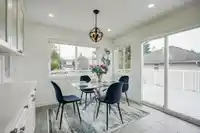
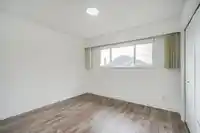
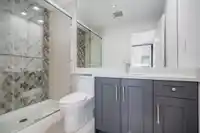
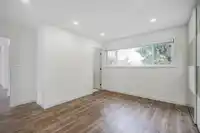
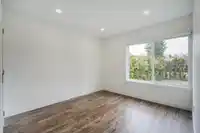
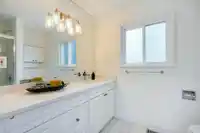
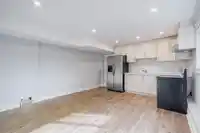
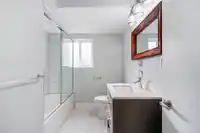
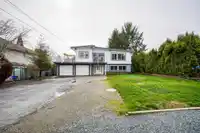
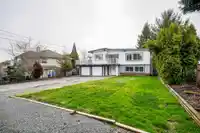
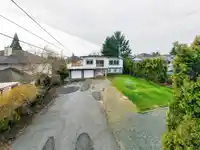
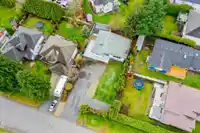
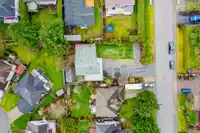
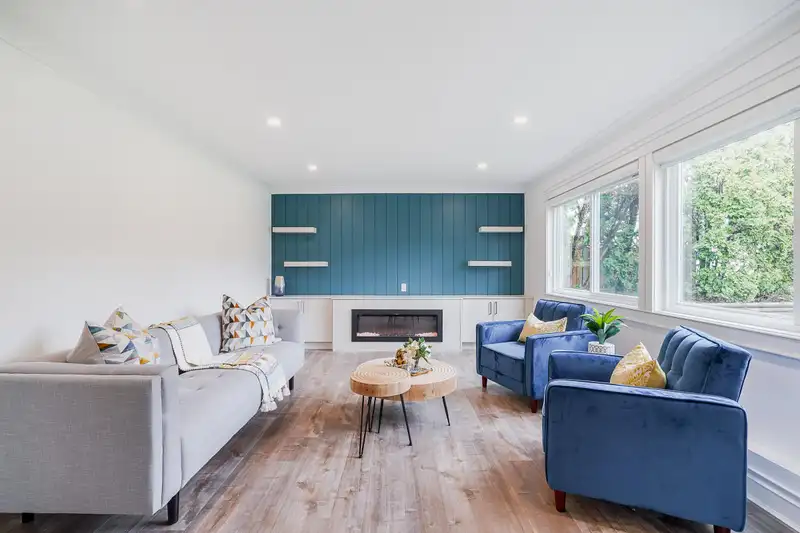
Welcome to this FULLY RENOVATED GEM! Upgrades include new floor(s), light fixtures, kitchen cabinets, stainless steel appliances, & much more. Home features lots of large windows throughout for natural bright lighting. This 6 Bed & 5 Bath home boasts 2,955 sq.ft. of living space (including Garden Suite in the back) & rests on a 8,823 sq.ft. rectangular lot…
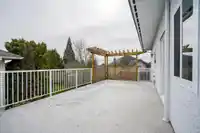
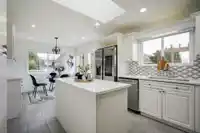
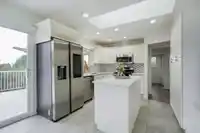
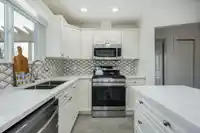
Welcome to this FULLY RENOVATED GEM! Upgrades include new floor(s), light fixtures, kitchen cabinets, stainless steel appliances, & much more. Home features lots of large windows throughout for natural bright lighting. This 6 Bed & 5 Bath home boasts 2,955 sq.ft. of living space (including Garden Suite in the back) & rests on a 8,823 sq.ft. rectangular lot in a peaceful neighbourhood. Main floor consists of Kitchen, Dining & Living Room, 3 Bedrooms & 2 Bathroom including Master Bedroom w/Ensuite & a 581 sq.ft. WRAP-AROUND DECK - Perfect for Entertaining. Below you'll find a very spacious Living room for upstairs use. Also comes with great mortgage helpers!! Close to all amenities; nearby you'll find Latimer Road Elementary & Clayton Heights Secondary.
Features
Balcony
Open
Front Access
Room measurements19 rooms▸
KitchenMain · 11'4 × 10'8
Dining RoomMain · 9'5 × 10'10
Living RoomMain · 10'0 × 18'5
Primary BedroomMain · 13'8 × 10'3
BedroomMain · 10'2 × 10'9
BedroomMain · 10'9 × 9'11
PatioMain · 22'3 × 34'6
LaundryMain · 3'6 × 4'4
Recreation RoomBelow · 12'6 × 17'8
Living RoomBelow · 12'7 × 11'11
KitchenBelow · 5'1 × 10'1
BedroomBelow · 8'11 × 10'3
LaundryBelow · 4'3 × 6'5
Living RoomBelow · 8'1 × 7'1
KitchenBelow · 6'5 × 7'3
LaundryBelow · 4'5 × 5'1
Living RoomBelow · 7'4 × 8'1
BedroomBelow · 9'3 × 10'1
BedroomBelow · 8'7 × 9'1
Floor plan
🔍 Tap to zoom
Pinch or scroll to zoom · drag to pan · double-tap to reset
Under BC's Small-Scale Multi-Unit Housing rules, this single-family lot may permit up to 4 units. These are the provincial minimums and approximate — local bylaw, servicing and lot conditions apply.
Approximate lot lines (ParcelMap BC)
Zoning, lot dimensions and grade are approximate, from public data, and for reference only — verify with the City / Township of Langley before relying on them.
Recent nearby sales
Sold prices are available to registered users. Log in to see what these sold for.

 1 / 22 photos