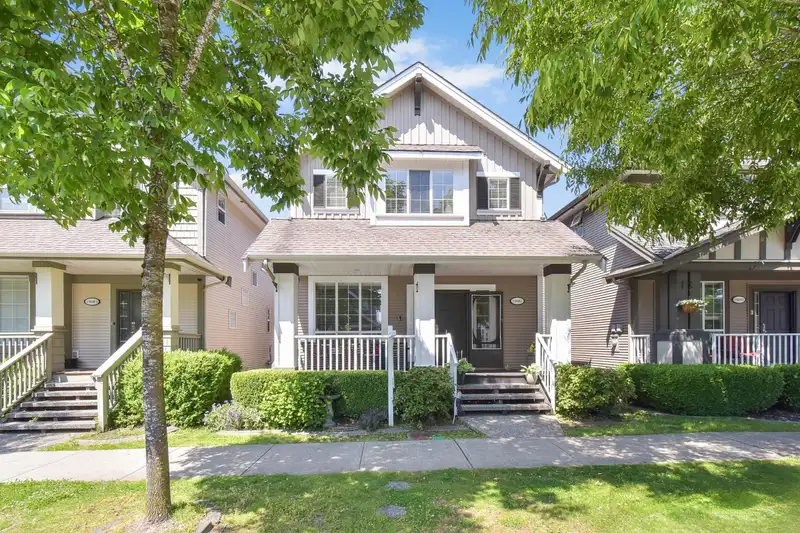
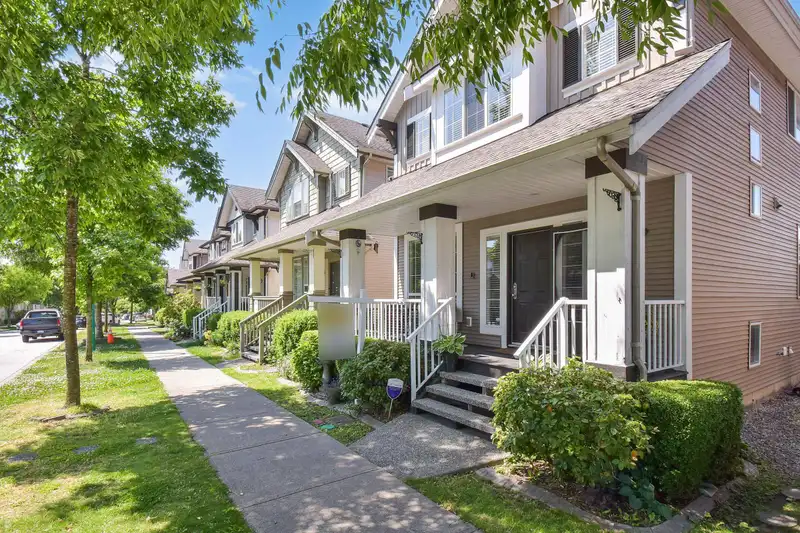
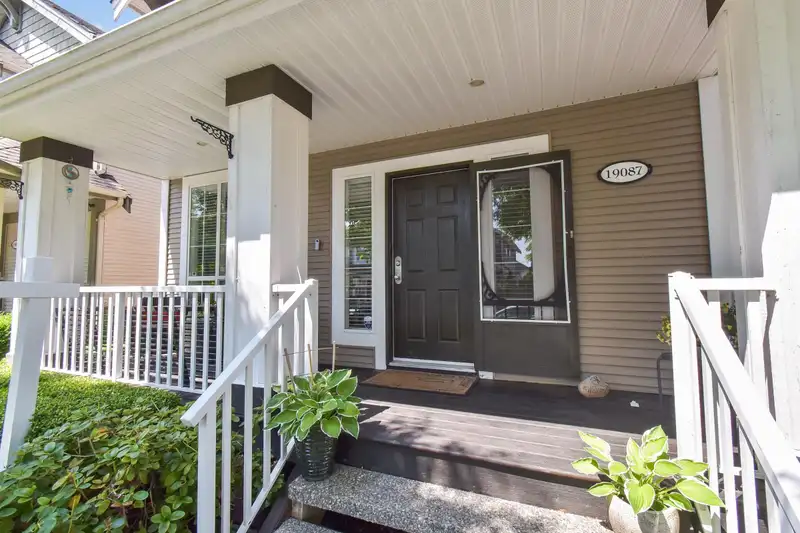
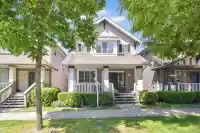
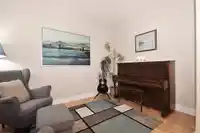
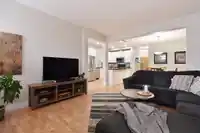
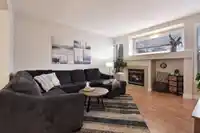
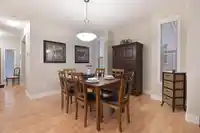
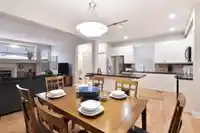
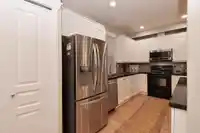
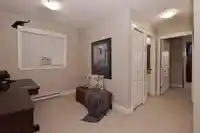
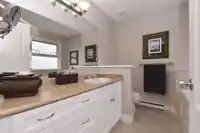
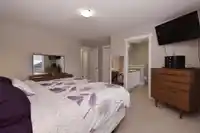
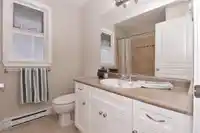
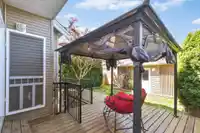
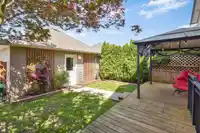
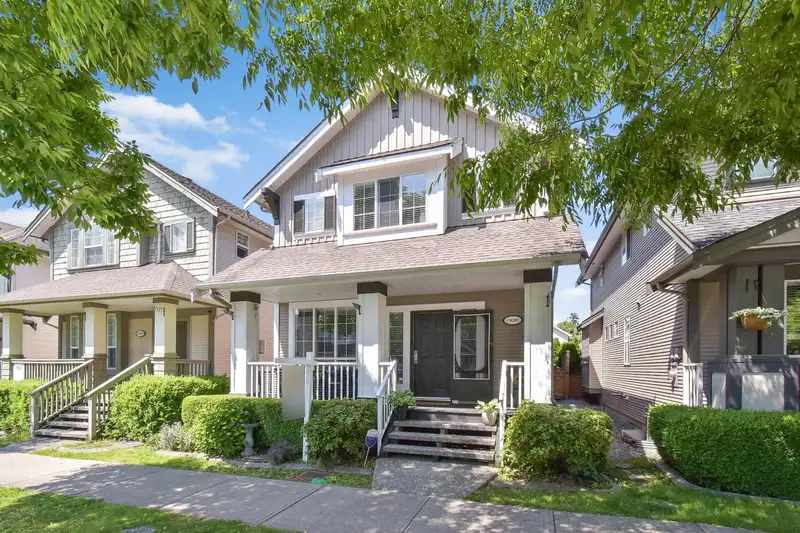
Perfect Foxridge family home in Clayton Heights!! Located on a quiet treelined street, this home features 3 bedrooms + open den upstairs plus 4 bathrooms & a spacious & bright 1 bedroom basement suite with separate access. Open concept on main floor with freshly finished kitchen cabinetry, newer stainless steel appliances, nice big stone island bar, freshly…
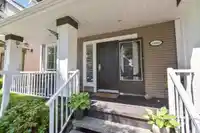
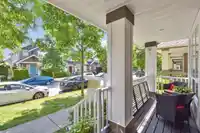
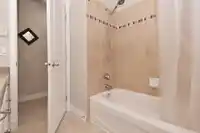
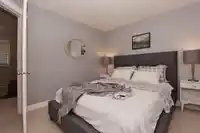
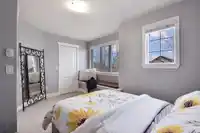
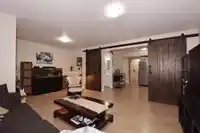
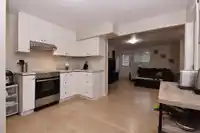
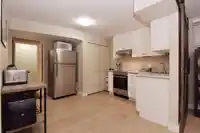
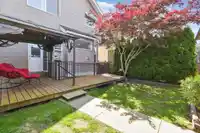
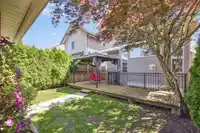
Perfect Foxridge family home in Clayton Heights!! Located on a quiet treelined street, this home features 3 bedrooms + open den upstairs plus 4 bathrooms & a spacious & bright 1 bedroom basement suite with separate access. Open concept on main floor with freshly finished kitchen cabinetry, newer stainless steel appliances, nice big stone island bar, freshly painted main level, spacious dining & den. Large primary suite with 4 piece ensuite & good sized walk in closet. Basement features a large open family room, kitchen & good sized bedroom. Detached double garage with an open parking pad in the back, plenty of street parking out front. Great location, walking distance to Elementary & High Schools, all shopping, public transit.
Features
Additional Parking
Detached
Rear Access
Shopping Nearby
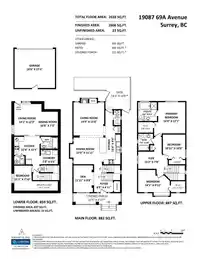
Room measurements17 rooms▸
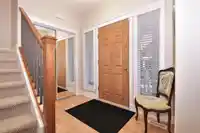
FoyerMain · 4'11 × 8'5
DenMain · 8'8 × 11'11
KitchenMain · 9'4 × 13'4
Dining RoomMain · 11'11 × 13'
Living RoomMain · 13'8 × 14'9
Primary BedroomAbove · 12'1 × 14'
Walk-In ClosetAbove · 4'9 × 6'8
BedroomAbove · 10' × 10'11
BedroomAbove · 9'11 × 14'1
Walk-In ClosetAbove · 4'11 × 6'3
Flex RoomAbove · 7'8 × 13'2
Living RoomBsmt · 12'2 × 14'1
KitchenBsmt · 11'4 × 12'4
Dining RoomBsmt · 7'3 × 10'8
BedroomBsmt · 7'10 × 11'2
Walk-In ClosetBsmt · 4'3 × 11'7
LaundryBsmt · 6'6 × 7'8
Floor plan
🔍 Tap to zoom
Pinch or scroll to zoom · drag to pan · double-tap to reset
Under BC's Small-Scale Multi-Unit Housing rules, this single-family lot may permit up to 3 units. These are the provincial minimums and approximate — local bylaw, servicing and lot conditions apply.
Approximate lot lines (ParcelMap BC)
Zoning, lot dimensions and grade are approximate, from public data, and for reference only — verify with the City / Township of Langley before relying on them.
Recent nearby sales
Sold prices are available to registered users. Log in to see what these sold for.

 1 / 37 photos