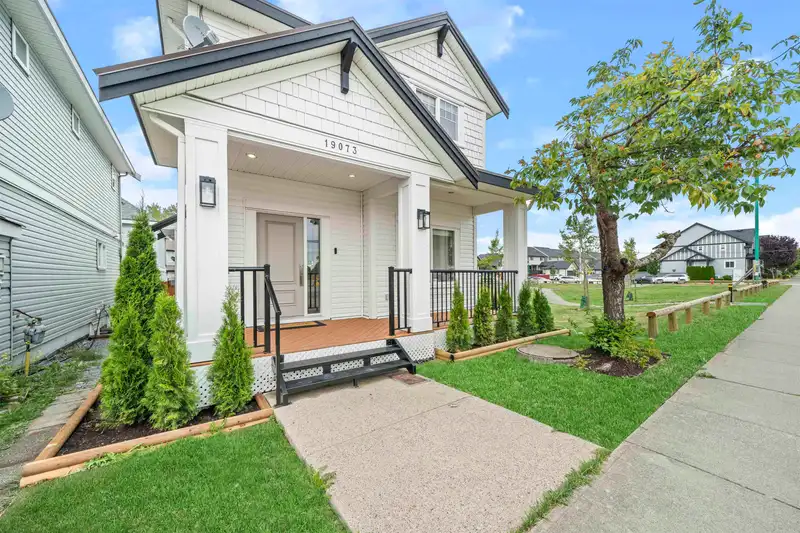
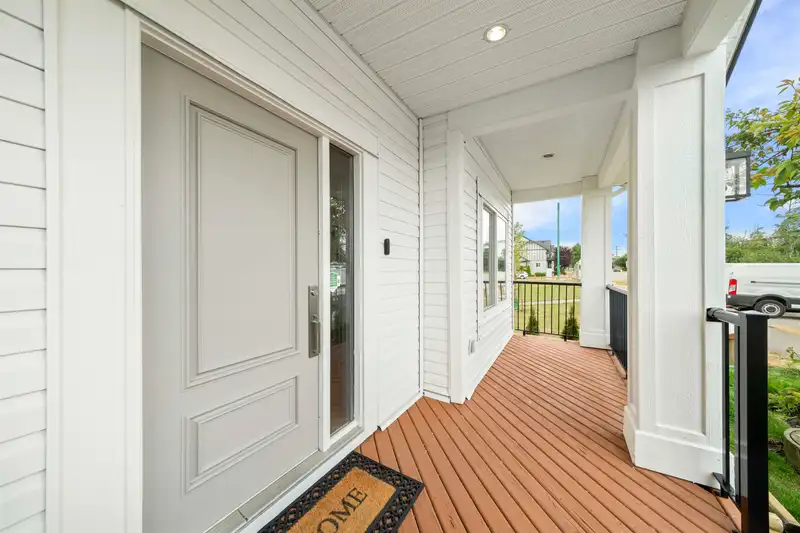
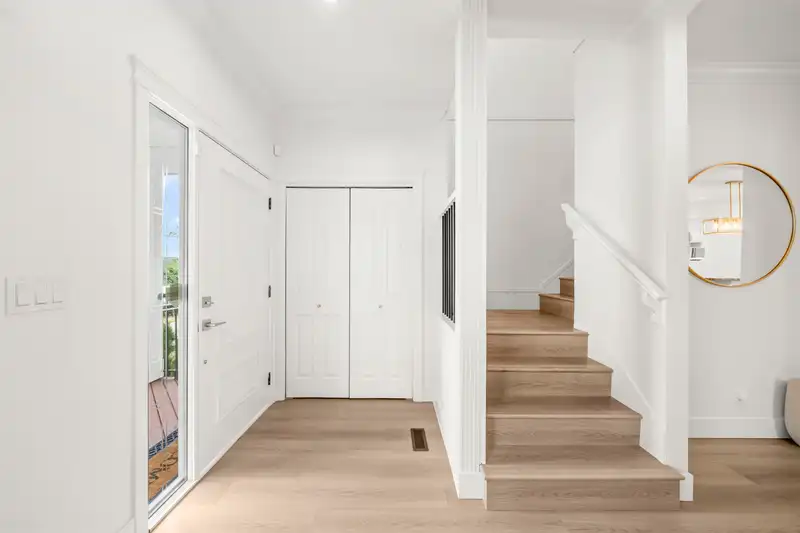
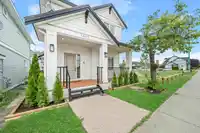
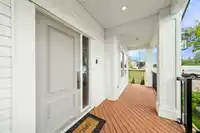
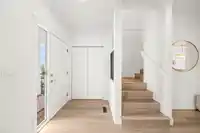
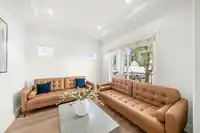
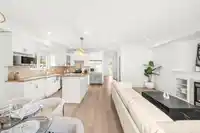
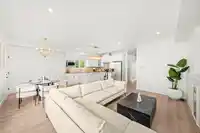
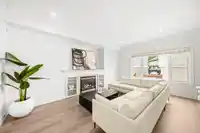
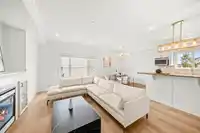
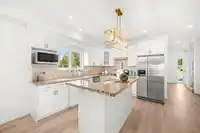
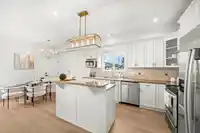
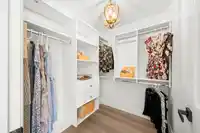
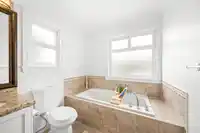
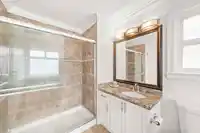
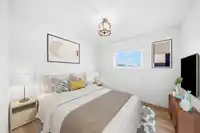
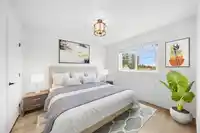
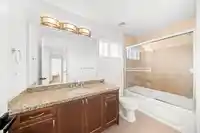
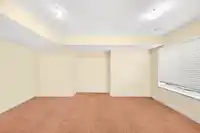
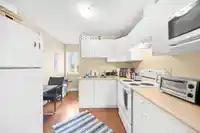
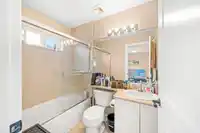
Coach house alert!!! Welcome to Your Dream Home in Clayton Heights! Beautifully updated 6 Bed + 4.5 Bath modern home with a coach house. Featuring a master suite with a walk-in closet & spa-like en-suite, generously sized bedrooms, spacious kitchen with S/S appliances, new laminate flooring, new H/W tank (2025), newly painted interior and exterior and much…
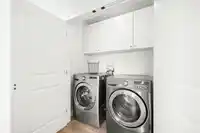
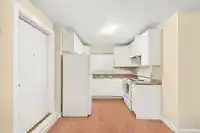
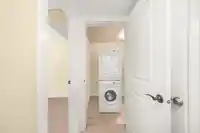
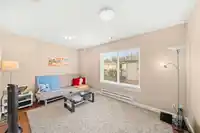
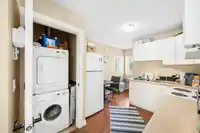
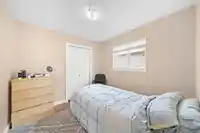
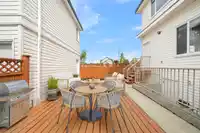
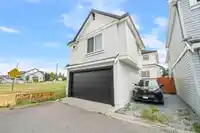
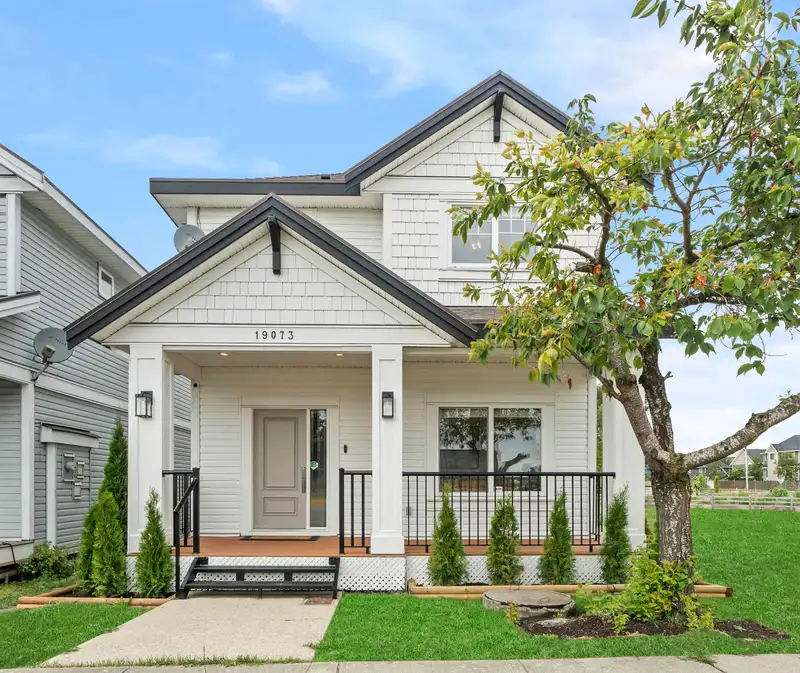
Coach house alert!!! Welcome to Your Dream Home in Clayton Heights! Beautifully updated 6 Bed + 4.5 Bath modern home with a coach house. Featuring a master suite with a walk-in closet & spa-like en-suite, generously sized bedrooms, spacious kitchen with S/S appliances, new laminate flooring, new H/W tank (2025), newly painted interior and exterior and much more. The 1-bedroom coach house suite and 2-bedroom basement suite offer great sources of rental income or perfect for extended families. Includes 3 sets of laundry, a convenient double garage, and one parking stall next to it. Located next to a quiet park and close to the future Surrey Langley Sky train route, schools, shops, and services, with easy highway access. Open House Feb 8th & 9th 2pm to 4pm.
Features
Playground
Additional Parking
Garage Double
Front Access
Rear Access
Shopping Nearby
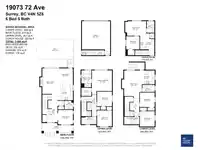
Room measurements16 rooms▸
FoyerMain · 14'7 × 18'8
Living RoomMain · 9'9 × 10'1
Family RoomMain · 10'3 × 21'6
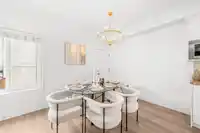
Eating AreaMain · 8'11 × 10'5
KitchenMain · 10'5 × 12'7
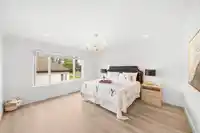
Primary BedroomAbove · 13'6 × 16'2
Walk-In ClosetAbove · 5'7 × 6'9
BedroomAbove · 9'10 × 10'1
BedroomAbove · 10' × 10'10
Family RoomBsmt · 13'5 × 17'3
KitchenBsmt · 8'8 × 9'3
BedroomBsmt · 9'10 × 10'
BedroomBsmt · 10'1 × 10'4
Living RoomBelow · 9'10 × 14'2
KitchenBelow · 9'8 × 14'9
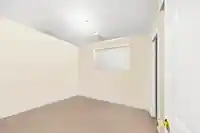
BedroomBelow · 8'10 × 8'11
Floor plan
🔍 Tap to zoom
Pinch or scroll to zoom · drag to pan · double-tap to reset
Zoning, lot dimensions and grade are approximate, from public data, and for reference only — verify with the City / Township of Langley before relying on them.
Recent nearby sales
Sold prices are available to registered users. Log in to see what these sold for.

 1 / 35 photos