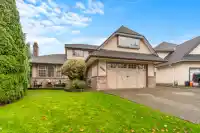
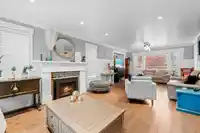
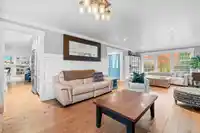
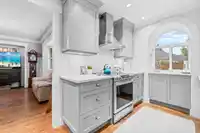
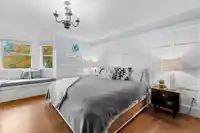
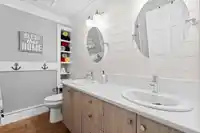
An exceptional 4-bedroom family home, nestled in one of Cloverdale’s most sought-after neighborhoods! Fully renovated from top to bottom by the renowned "PROMASTER," this residence showcases meticulous craftsmanship and attention to detail. Elegant features abound, including extensive crown moulding, solid fir hardwood floors, and charming wood ceilings.…
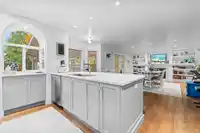
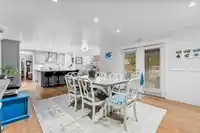
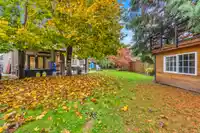

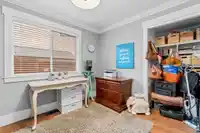
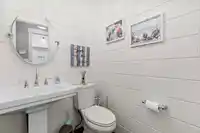
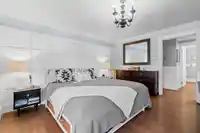
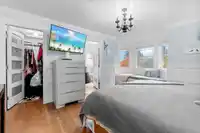
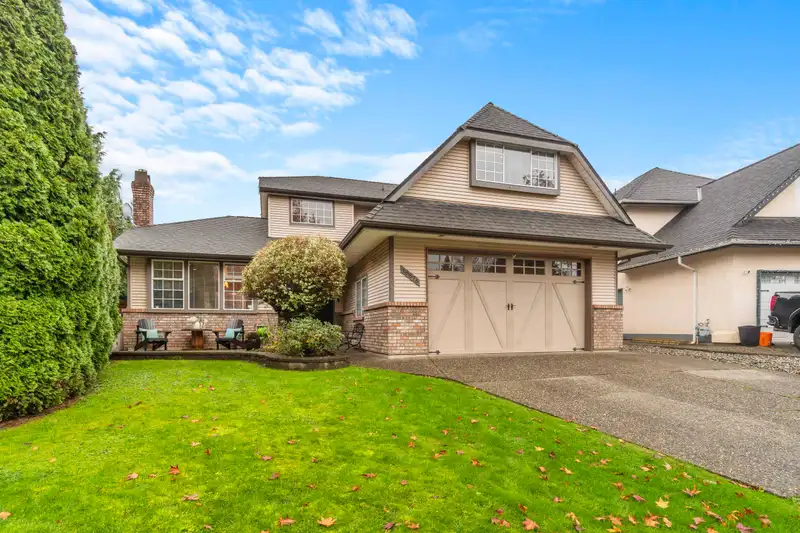
An exceptional 4-bedroom family home, nestled in one of Cloverdale’s most sought-after neighborhoods! Fully renovated from top to bottom by the renowned "PROMASTER," this residence showcases meticulous craftsmanship and attention to detail. Elegant features abound, including extensive crown moulding, solid fir hardwood floors, and charming wood ceilings. Enjoy the warmth of two gas fireplaces and the comfort of a new AC system. The custom-designed gourmet kitchen boasts an induction stove and feature arch window! Bedrooms have ample built-in shelving, and cozy window seats. French doors open to a spacious covered deck equipped with a ceiling heater and gas hookups for a BBQ. The property also includes a new cedar fence, around a pie shaped lot with a newly-built cedar fort!
Features
Storage
Playground
Garage Double
Front Access
Asphalt
Garage Door Opener
Shopping Nearby
Room measurements12 rooms▸
Living RoomMain · 13' × 12'
Dining RoomMain · 12' × 12'
KitchenMain · 15' × 10'
Great RoomMain · 15' × 14'
LaundryMain · 1' × 6'
BedroomMain · 11' × 9'
BedroomAbove · 12' × 10'
Primary BedroomAbove · 13' × 12'
BedroomAbove · 10' × 12'
BedroomAbove · 14' × 12'
Games RoomAbove · 12'6 × 21'
FoyerAbove · 10' × 8'
Floor plan
🔍 Tap to zoom
Pinch or scroll to zoom · drag to pan · double-tap to reset
Under BC's Small-Scale Multi-Unit Housing rules, this single-family lot may permit up to 4 units. These are the provincial minimums and approximate — local bylaw, servicing and lot conditions apply.
Transit-oriented potential (Bill 47 / TOA)
Transit areaTier 3within 800 m of a station
Max density3 FAR
Max height8 storeys
Est. buildable~22,917 sqft
Nearest stationClayton Station (future, ~2029)576 m away
Within a provincially designated Transit-Oriented Area, this lot may support up to 3 FAR / 8 storeys regardless of base zoning. Provincial minimums and approximate — municipal rezoning, servicing and parking standards still apply.
Approximate lot lines (ParcelMap BC)
Zoning, lot dimensions and grade are approximate, from public data, and for reference only — verify with the City / Township of Langley before relying on them.
Monthly Cost Calculator
Estimated monthly cost$8,138
Mortgage payment$7,513
Property tax$465
Home insurance$160
Partner Rates Available
Contact us for preferred mortgage rates
Monthly cost
Estimated monthly$8,138
$1,359,000$1,839,000
20%50%
3.10%7.10%
5 years30 years
$4,431/yr$6,731/yr
$125/mo$195/mo
An estimate only. Canadian semi-annual compounding; excludes utilities, closing costs and BC property transfer tax.
5-year fixed, as of Oct 8

 1 / 32 photos