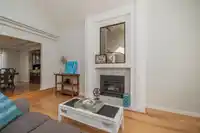
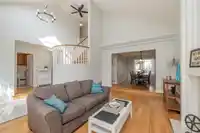
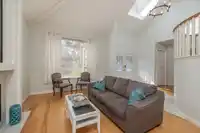
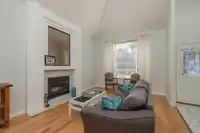
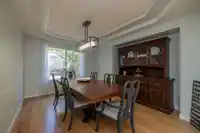
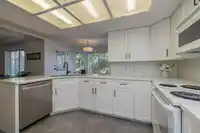
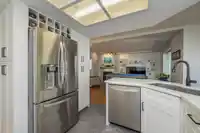
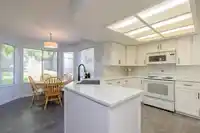
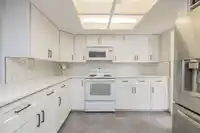
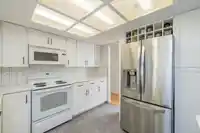
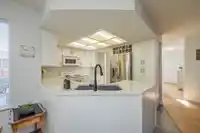
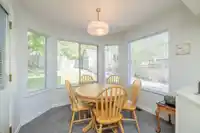
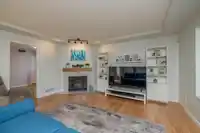
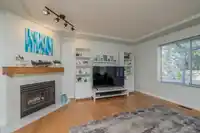
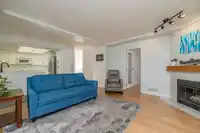
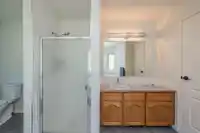
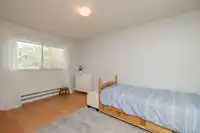
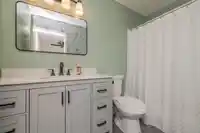
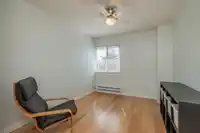
Welcome to this 5 bed, 3 bath home nestled in a family-friendly neighbourhood. Large windows fill the living room w/ natural light, while dramatic vaulted ceilings instantly elevate the space. Host dinner in the formal dining room, kitchen complete w/ tile backsplash and bright eating area, seamlessly flows into an inviting family room w/ cozy fireplace.…
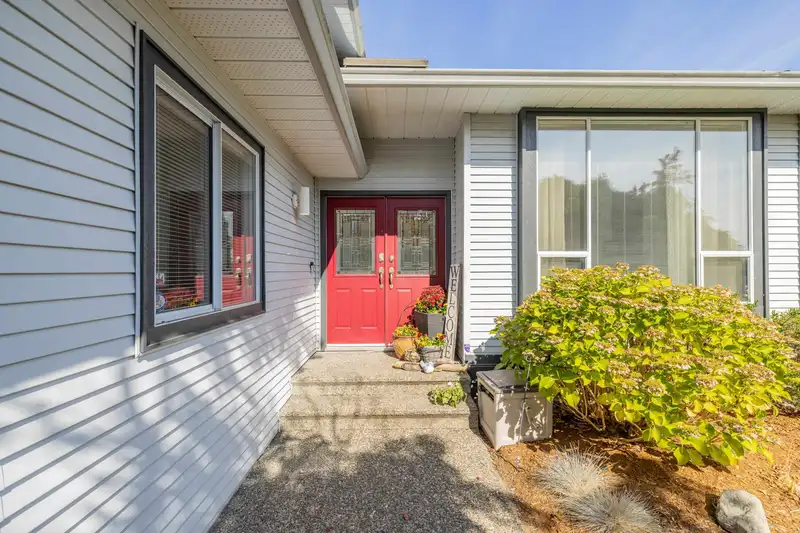
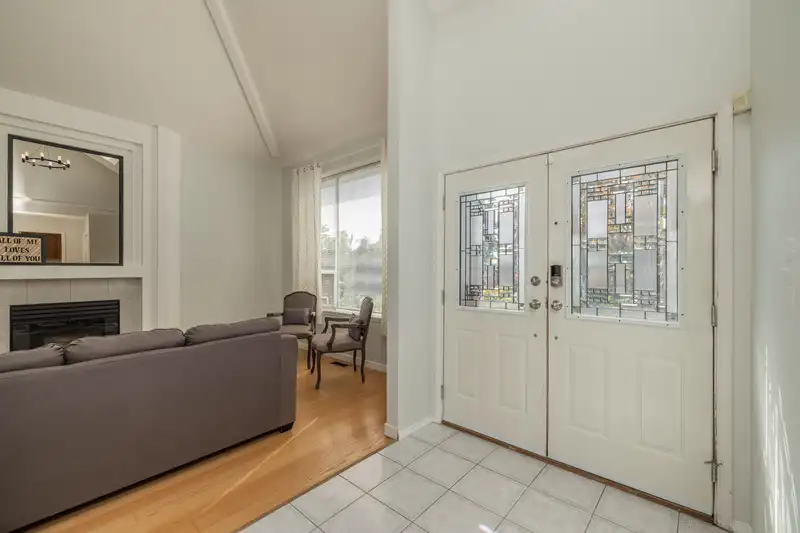
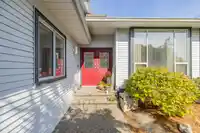
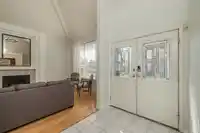
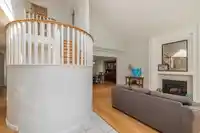
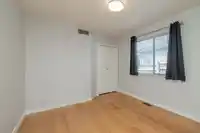
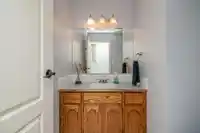
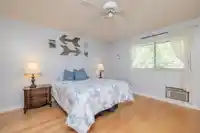
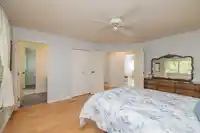
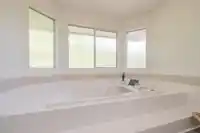
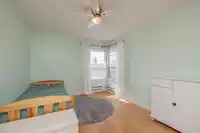
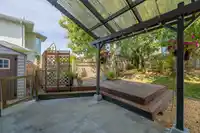
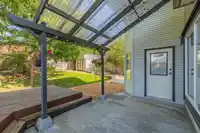
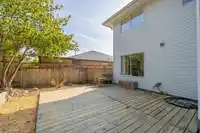
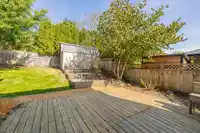
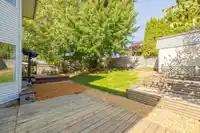
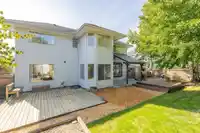
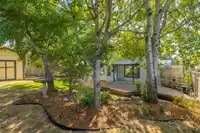
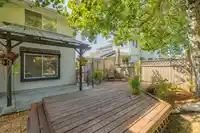
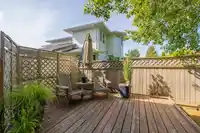
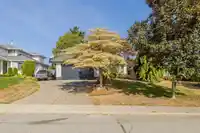
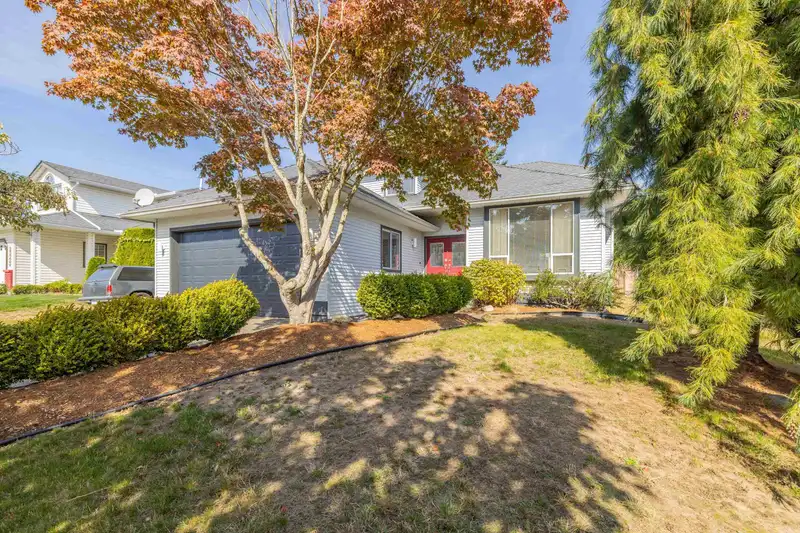
Welcome to this 5 bed, 3 bath home nestled in a family-friendly neighbourhood. Large windows fill the living room w/ natural light, while dramatic vaulted ceilings instantly elevate the space. Host dinner in the formal dining room, kitchen complete w/ tile backsplash and bright eating area, seamlessly flows into an inviting family room w/ cozy fireplace. The main floor features a versatile bedroom perfect for a home office, guest suite, or multi-generational living. Upstairs, you'll find 4 spacious bedrooms, providing plenty of room for everyone to spread out. The front yard w/ mature trees offer fantastic curb appeal. Fully fenced backyard is a private retreat for kids & pets, raised garden beds & space to relax. RV parking. This home has it all—schedule your private tour today!
Features
Storage
Vaulted Ceiling(s)
Garden
Private Yard
Garage Double
Open
RV Access/Parking
Front Access
Side Access
Shopping Nearby
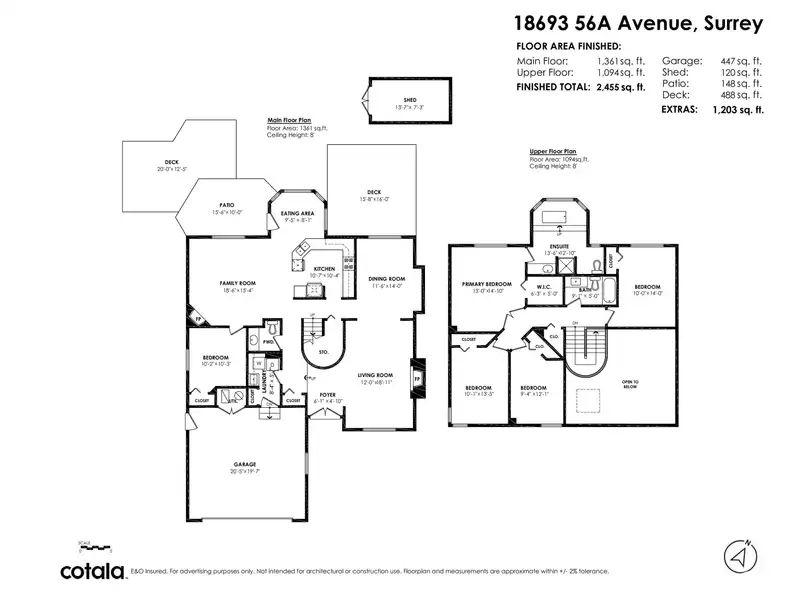
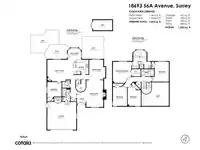
Room measurements13 rooms▸
FoyerMain · 4'10 × 6'1
Living RoomMain · 18'11 × 12'0
Dining RoomMain · 14'0 × 11'6
KitchenMain · 10'4 × 10'7
Eating AreaMain · 8'1 × 15'8
Family RoomMain · 15'4 × 18'6
BedroomMain · 10'3 × 10'2
LaundryMain · 5'7 × 8'4
Primary BedroomAbove · 14'10 × 13'0
Walk-In ClosetAbove · 5'0 × 6'3
BedroomAbove · 14'0 × 10'0
BedroomAbove · 13'5 × 10'1
BedroomAbove · 12'1 × 9'4
Floor plan
🔍 Tap to zoom
Pinch or scroll to zoom · drag to pan · double-tap to reset
Under BC's Small-Scale Multi-Unit Housing rules, this single-family lot may permit up to 4 units. These are the provincial minimums and approximate — local bylaw, servicing and lot conditions apply.
Approximate lot lines (ParcelMap BC)
Zoning, lot dimensions and grade are approximate, from public data, and for reference only — verify with the City / Township of Langley before relying on them.
Recent nearby sales
Sold prices are available to registered users. Log in to see what these sold for.

 1 / 40 photos